
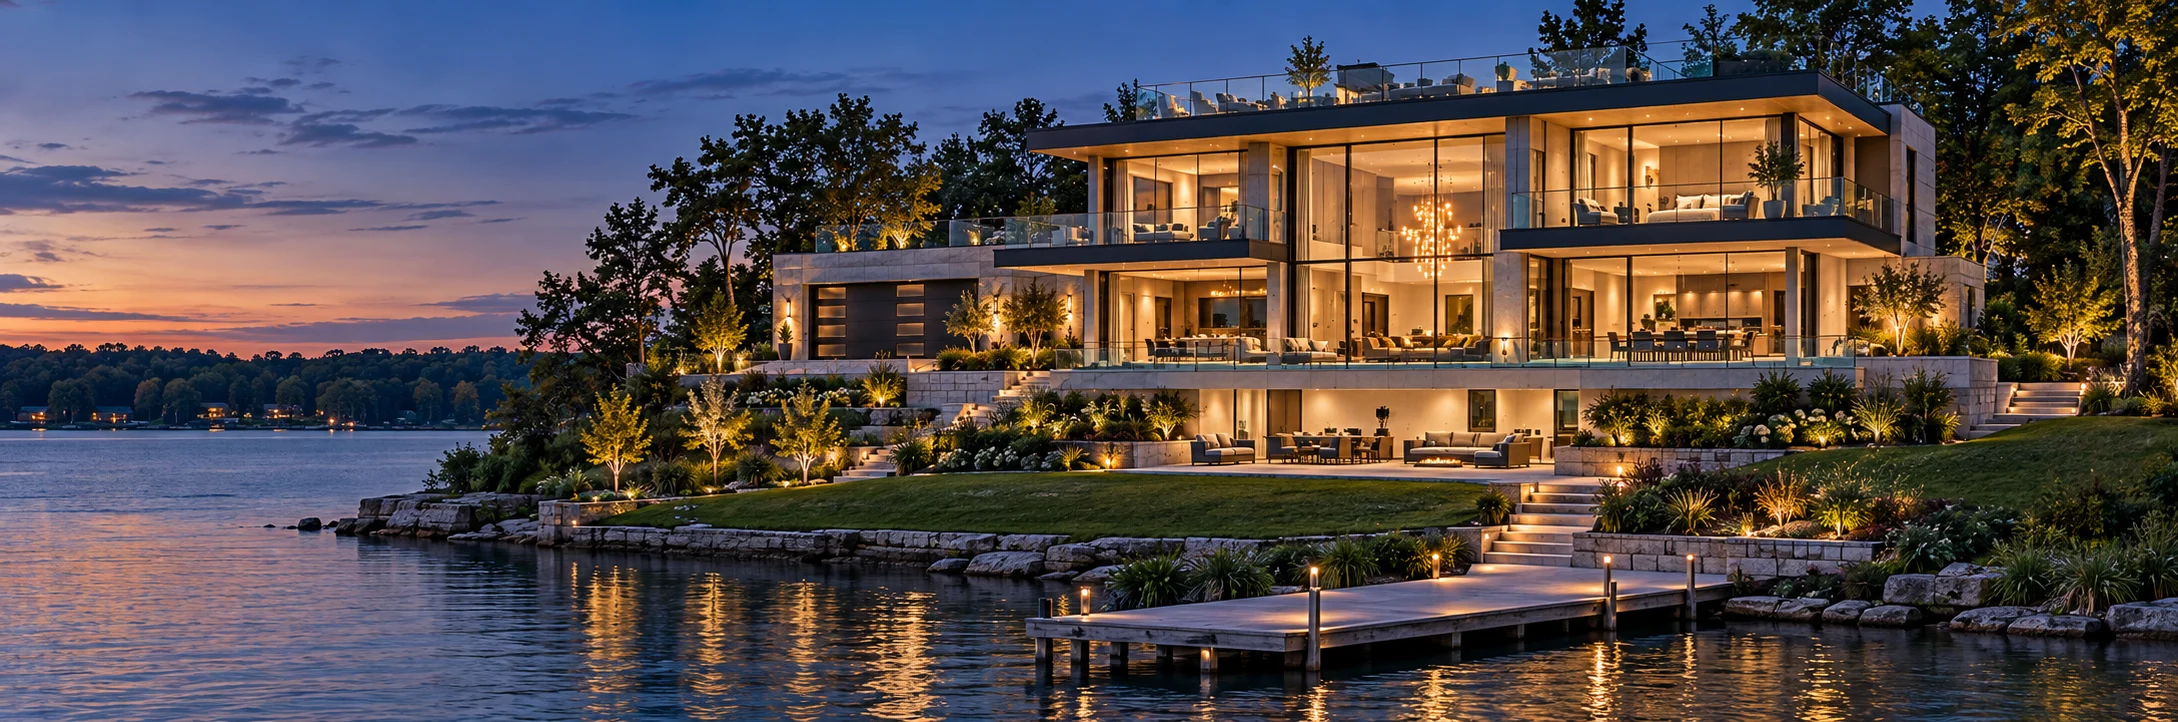
Four occupied floors and an open rooftop deck. One continuous relationship with Lake James.
01 / LOWEST POOL BASEMENT
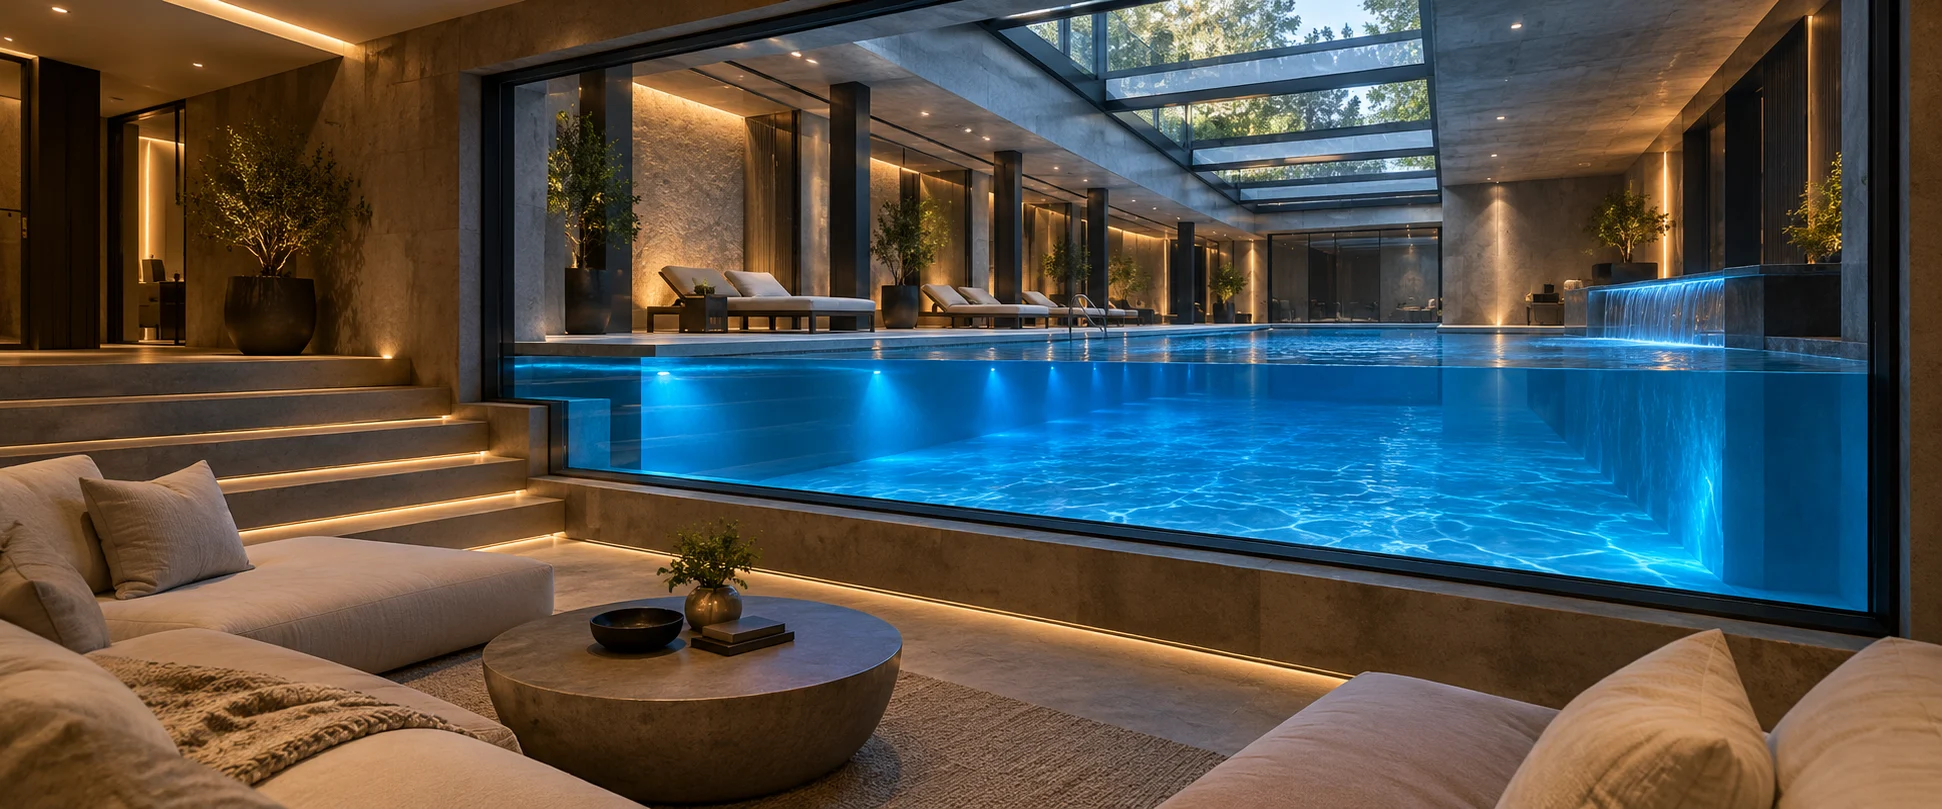
Water within.
A 14 × 30-foot indoor saltwater pool, integrated spa, changing room and dedicated environmental systems. A sunken viewing lounge looks through a large underwater window. This entire pool level belongs below the walkout entertainment floor.
02 / WALKOUT ENTERTAINMENT
Made for gathering.
Lounge and bar, theater, billiards, fitness and sauna, wine and cigar room, guest suite and a second kitchen. A covered terrace includes outdoor dining and a structural-glass section above the pool.
03 / MAIN · ROAD LEVEL
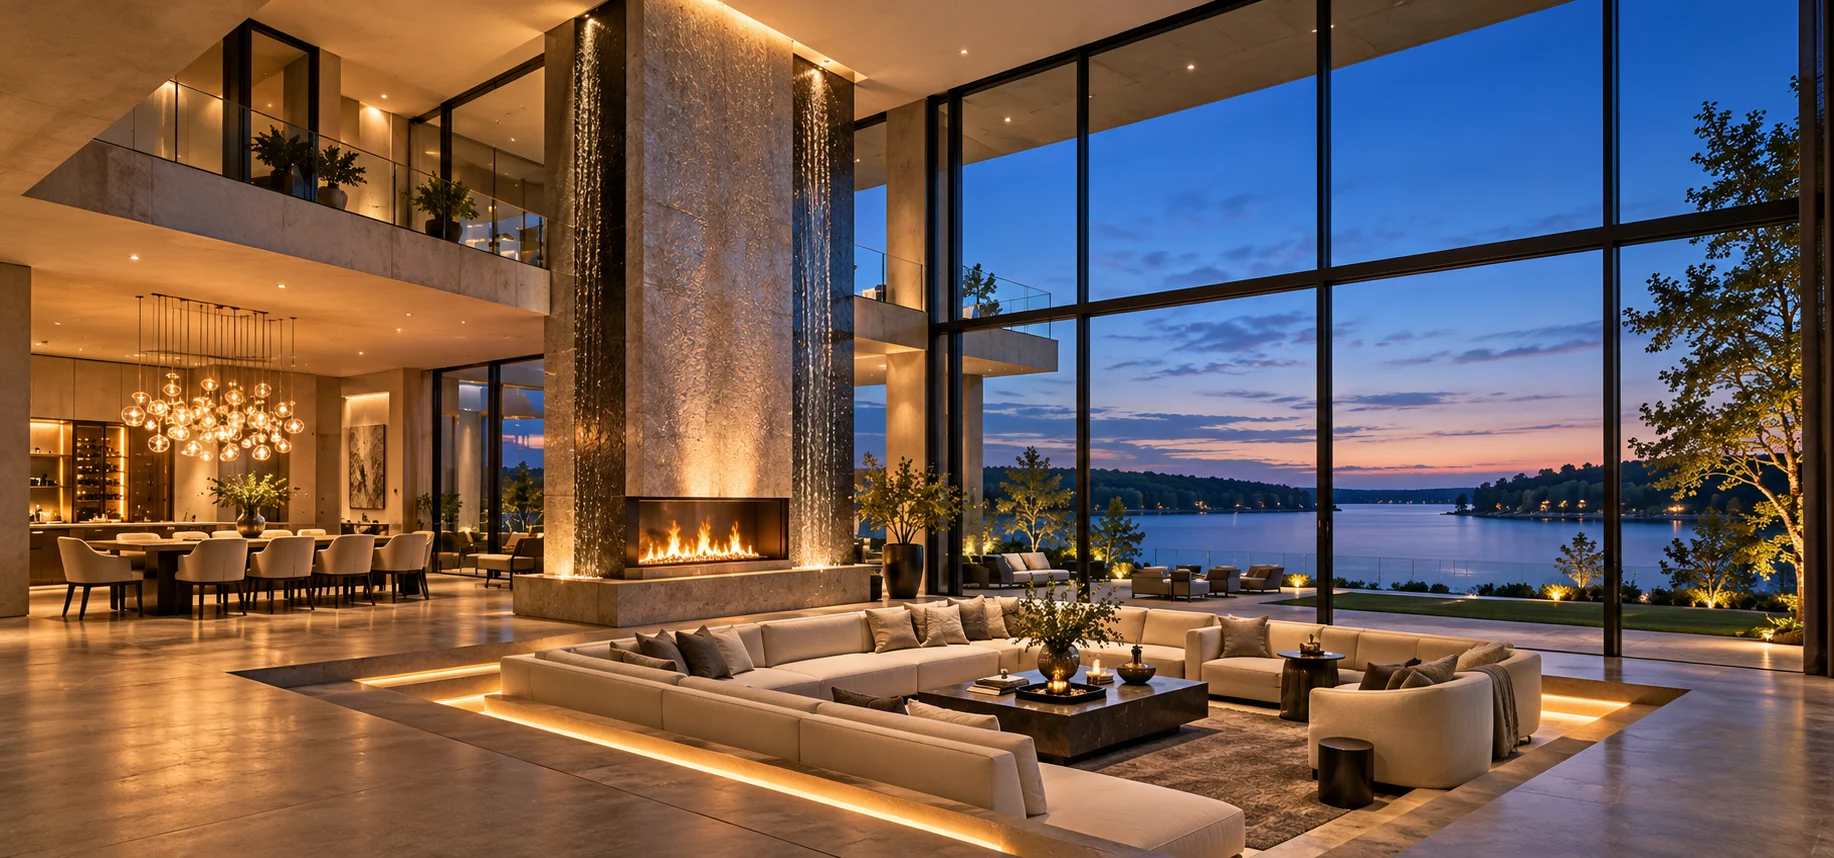
The heart of the home.
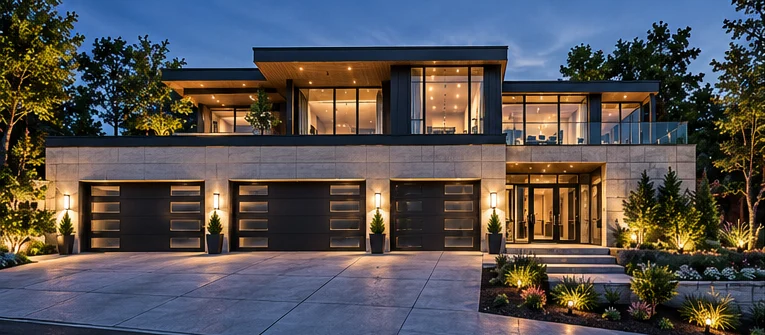
Road-level entry and an integrated three-car garage lead to the show kitchen, scullery, dining and double-height living. A water-and-fire feature and sunken conversation lounge anchor the gathering spaces. The garage belongs at this level.
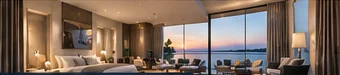
04 / BEDROOM FLOOR
A private retreat.
A lake-facing primary suite with its own terrace, two additional bedrooms and full laundry. Private owner circulation is part of the operating brief.
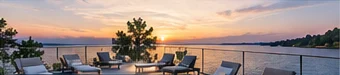
05 / OPEN ROOFTOP
Nothing between you and the horizon.
An open observation deck with frameless glass guards and loose lounge furniture. The rooftop is an outdoor deck, not another occupied enclosed floor. Elevator and stair access connect the served elevations.
A signature worth exploring.
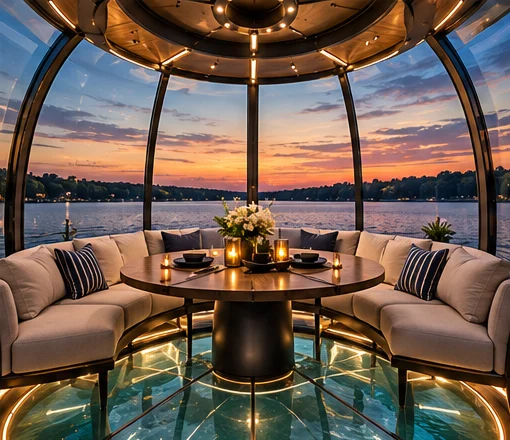
The suspended lake lounge is an engineering feasibility concept. Its structure, travel envelope, docking and occupied operation require specialist evaluation before it can become part of the built project.
Architecture sets the stage.
The story continues in the moments shared here: a chef-led dinner, a quiet lake-facing morning, a celebration or a product brought to life in its setting.