A private architectural estate. Curated experiences. Exceptional gatherings.
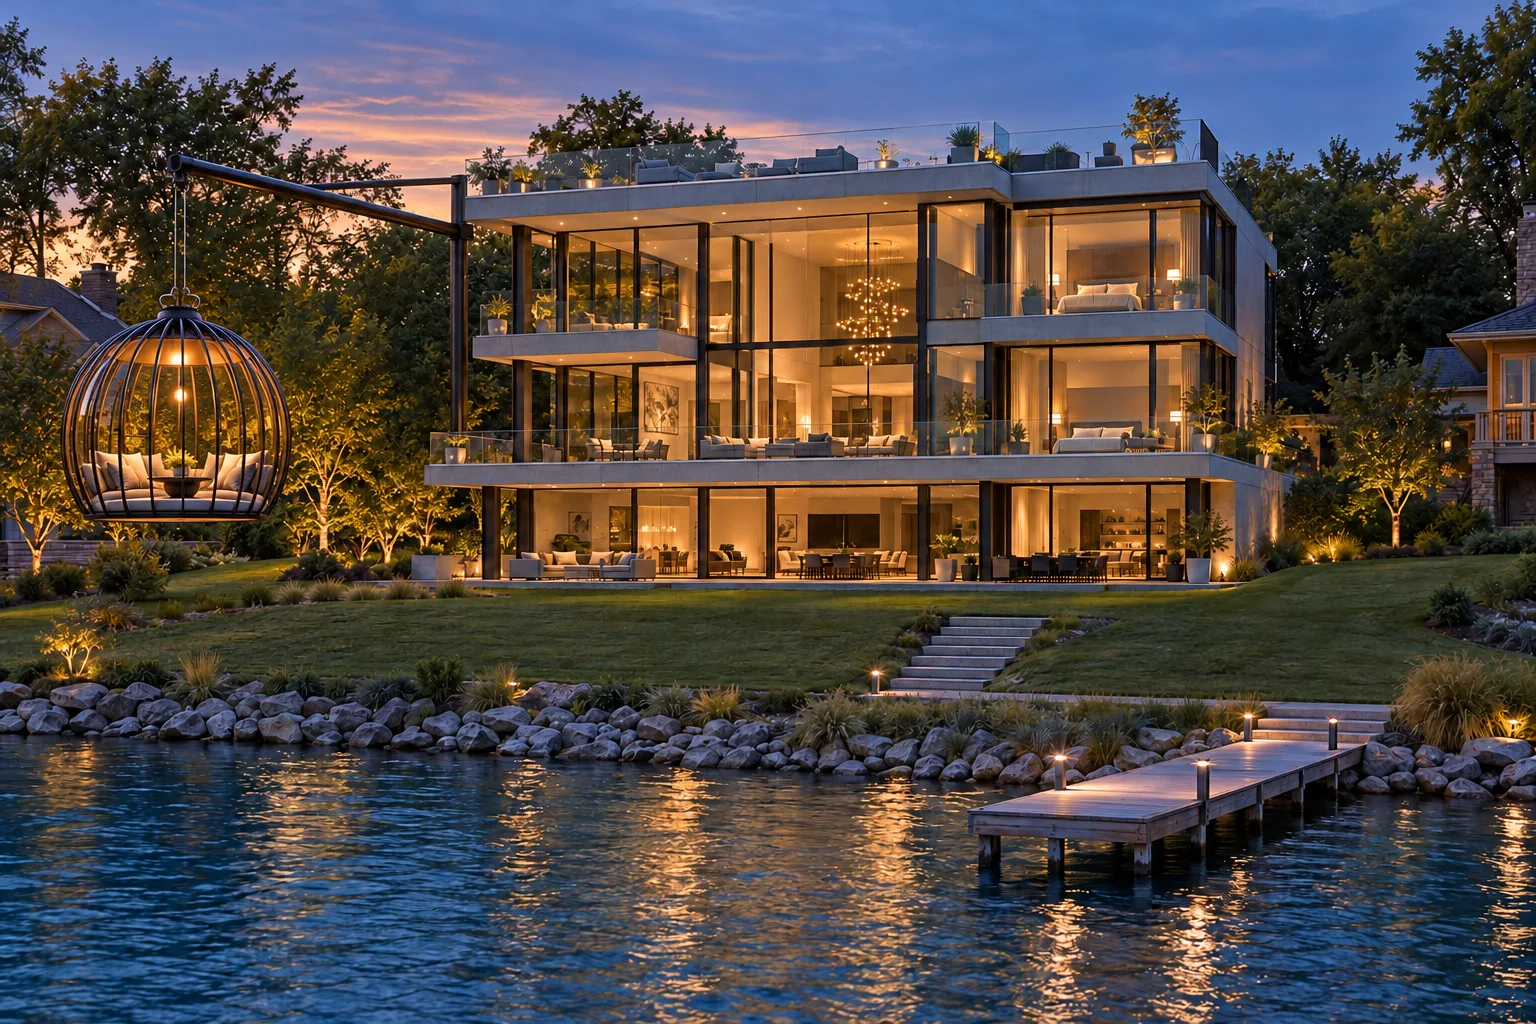
On the First Basin of Lake James, Glasswater Estate begins with a simple ambition: create a place whose architecture, craftsmanship and experiences remain meaningful long after its first chapter.
The lake gives the project its setting and its rhythm. Light moves across glass. Water changes from quiet morning blue to the reflections of evening. Terraces frame the horizon, while the house steps back from the shoreline into a landscape of lawn, concrete paths and open views.
Built for a longer horizon.
Concrete, steel and glass are the foundation of the architectural language. Concrete gives the building weight and permanence of character. Steel makes room for open spans and precise structural expression. Glass brings the changing lake into everyday life.
The ambition is a home built with generations in mind: a durable structure, maintainable details and systems that can evolve. That ambition will be realized through engineering, workmanship and long-term care.
THE HEART OF THE ESTATE
Gather around something extraordinary.
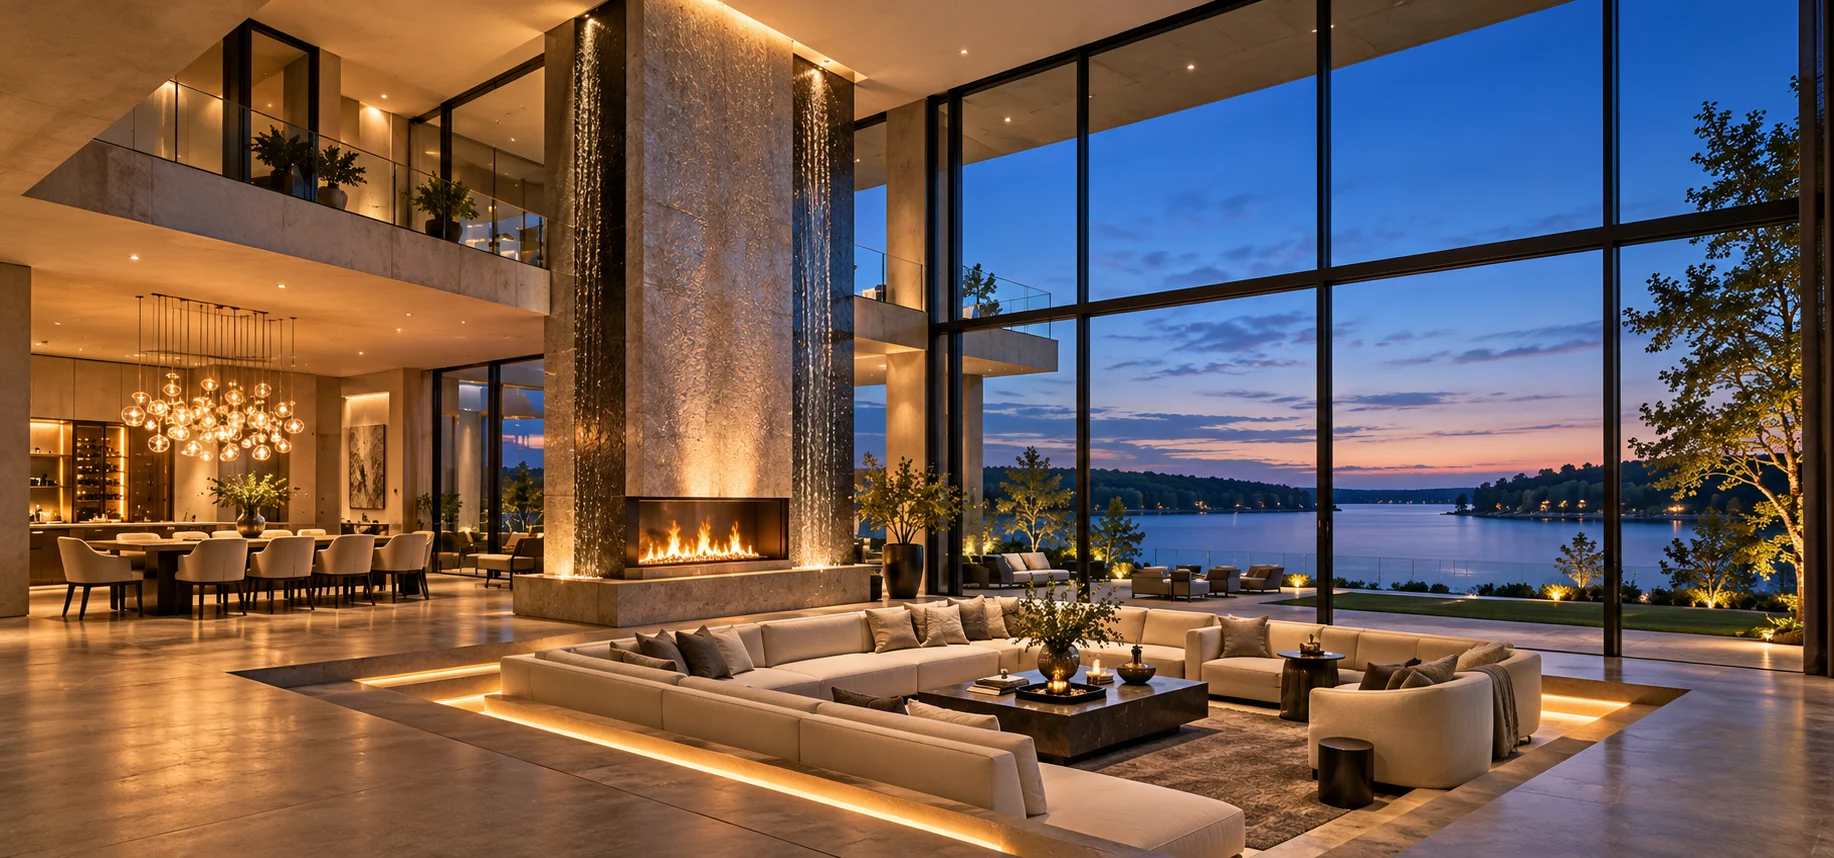
A double-height living space opens toward the lake. An intimate sunken conversation lounge brings people together. Between living and dining, a sculptural water-and-fire column gives the room a changing presence: movement, warmth, reflection and light.
The show kitchen is designed for shared moments, with two parallel islands and a concealed scullery supporting the work behind the experience.
A different relationship with water.
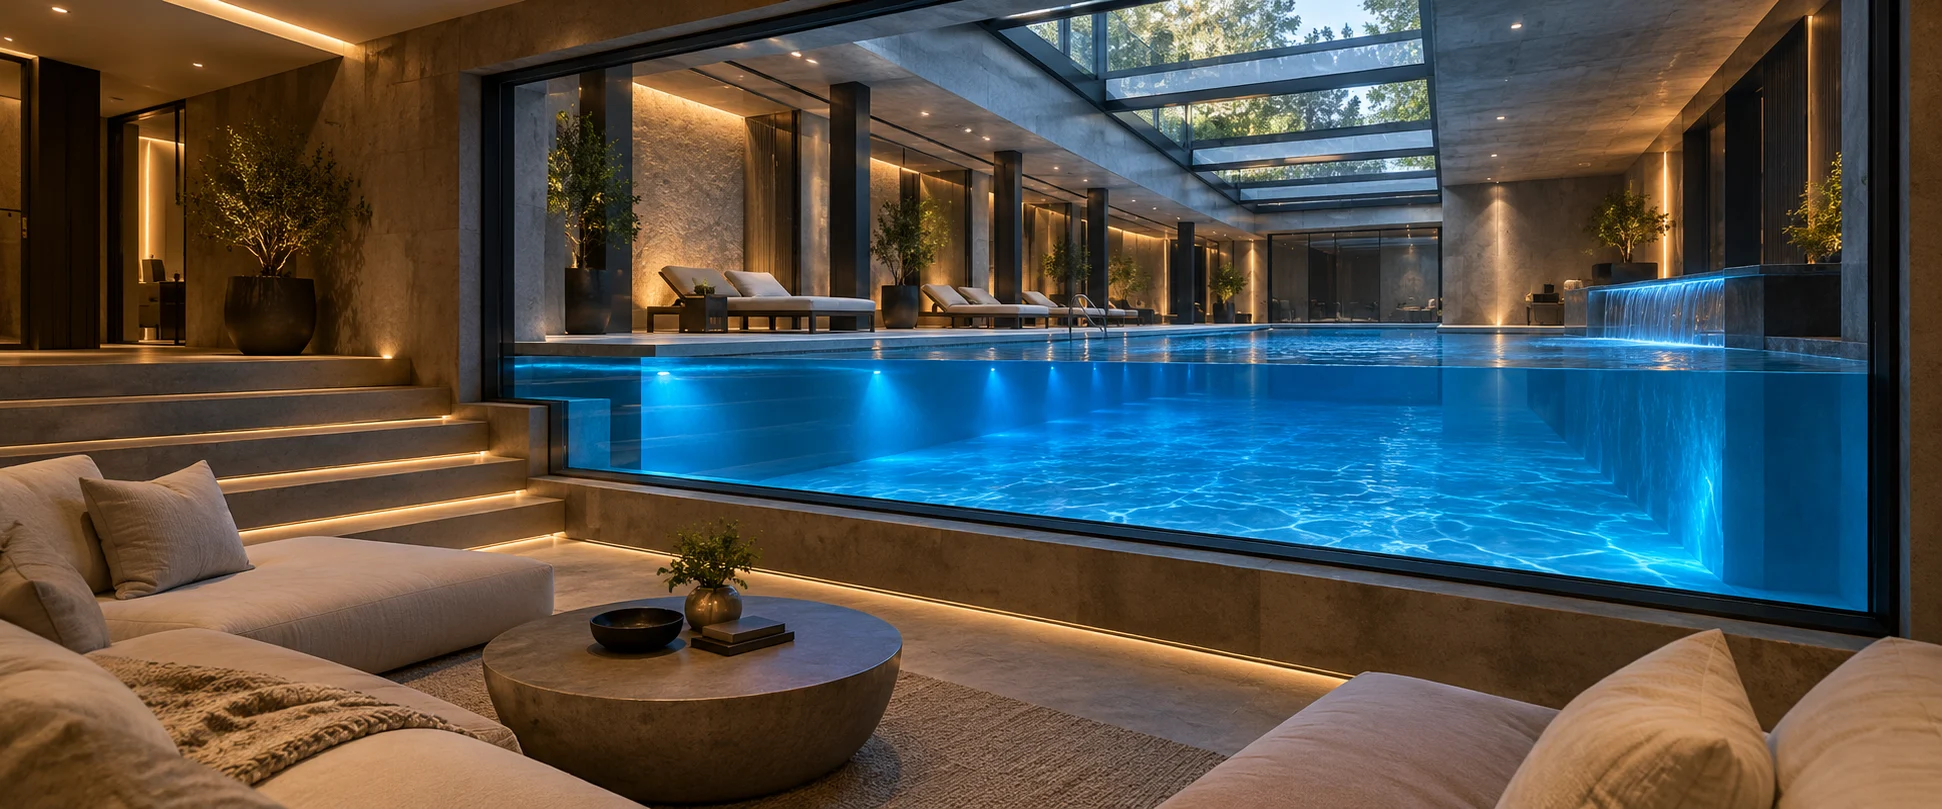
Below the entertaining floor, an indoor pool and spa form a quieter world. A sunken dry lounge offers a view through the water, turning an ordinary poolside moment into a different perspective. Above, a structural-glass section of the walkout terrace is intended to bring daylight into the pool hall.
From the open rooftop deck to the lowest pool level, the design explores how the same lakefront setting can be experienced in different ways.
A home with room for memorable occasions.
Glasswater is envisioned as a private home with carefully managed opportunities to share it. A chef-led dinner can begin with a conversation about the menu. A gathering can move between the dining room, entertaining level and covered terrace. Selected stays, celebrations and creative productions could bring new stories to the property.
Private owner areas remain part of the home. Guest access, service routes and operating arrangements are being considered alongside the architecture, so hospitality can be intentional and personal.
A SIGNATURE IN DEVELOPMENT
A new perspective on Lake James.
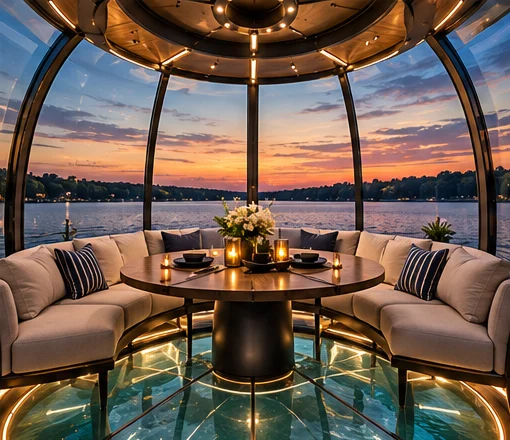
At the north lake-side corner, the suspended lounge concept imagines an intimate place for conversation, a table shared with friends and expansive views over the water. A sculptural dark-steel framework and transparent elements connect it to the estate’s architectural language.
The experience is an ambition under specialist review. Its movement, boarding, structure and occupied operation must be resolved before it can become part of the built estate.
The people behind the place.
Glasswater will be shaped by the teams who design, fabricate, install and finish it. The project invites builders and specialist trades to contribute work they can be proud to identify as their own.
For manufacturers, the opportunity is to give a product a meaningful setting: installation, daily use, demonstration and a story that can be documented. Room and feature associations, case studies and remote content production can connect that work with audiences beyond Lake James.
A photograph may introduce a material. A film may explain an engineering decision. A demonstration may show why a detail matters. Together, these stories can make the process of building Glasswater part of its identity.
Built for Generations.
Designed to Be Remembered.
The name Glasswater brings the architecture and its setting together. The promise is an ambition to build thoughtfully, welcome intentionally and create something worth carrying forward.
Help build the story ↗ Become part of the project →
Glasswater Estate is in design development. Imagery and experiences describe the vision; project readiness and availability are explained on the project status page.
A GLASSWATER SIGNATURE
Between the terrace and the horizon.
Explore the suspended lounge story—from terrace boarding to elevated views, a near-water perspective and the glow after sunset.