
Between the terrace and the horizon, a new way to experience Lake James.
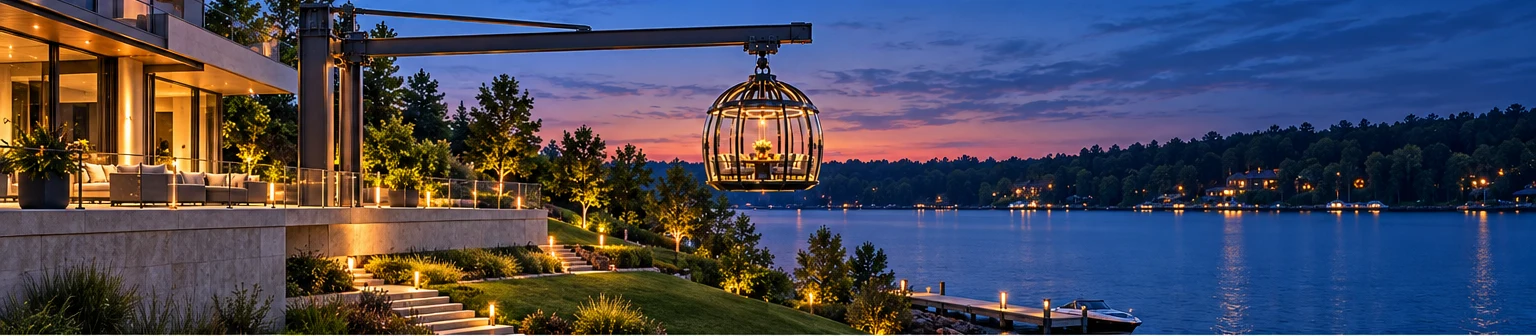
Some of the most memorable places change the way we see a familiar view. At Glasswater Estate, the suspended lake lounge explores that idea: an intimate room of sculptural dark steel and glass, connected to the estate yet imagined beyond the terrace edge.
It is a place envisioned for a small table shared with friends, an unhurried conversation and a view that becomes the occasion.
01 / BEGIN AT THE TERRACE
A moment of anticipation.
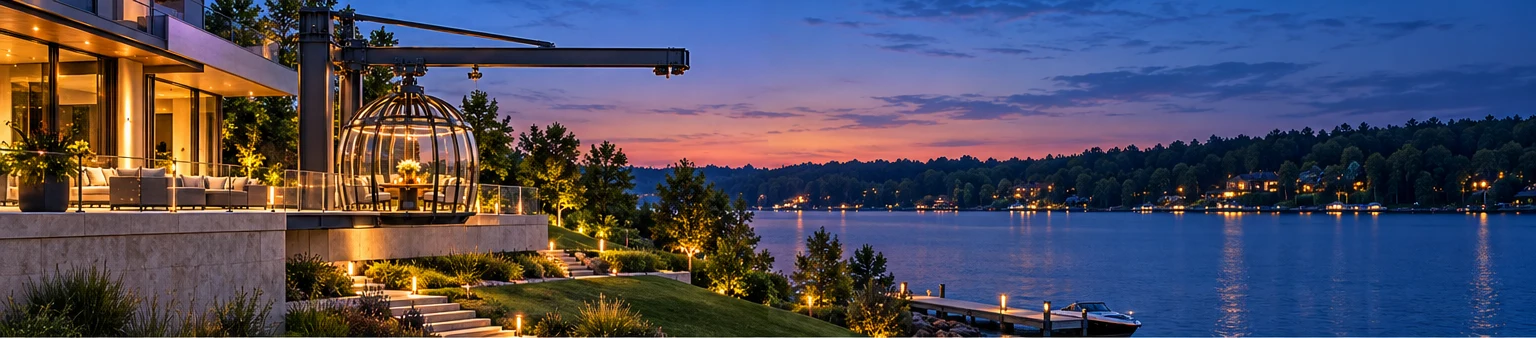
The experience begins with the lounge docked beside the lake-facing terrace. Guests would enter from the estate, settle into the curved seating or stand at the panoramic glazing, and watch the lake beyond.
The boarding connection and positive docking arrangement are part of the specialist design brief. The terrace is the starting point for the experience.
02 / BEYOND THE EDGE
The view opens around you.
In the elevated concept shown above, the lounge moves outward from its boarding position. A slewing davit, traveling trolley and hoist are envisioned to change its relationship with the terrace and the water. The house remains above and back from the shoreline, with the lawn and garden steps connecting the estate to the dock below.
From this perspective, the movement of boats, changing light and distant shoreline become the backdrop to conversation. The setting does the storytelling.
03 / CLOSER TO THE WATER
A different kind of lakefront.
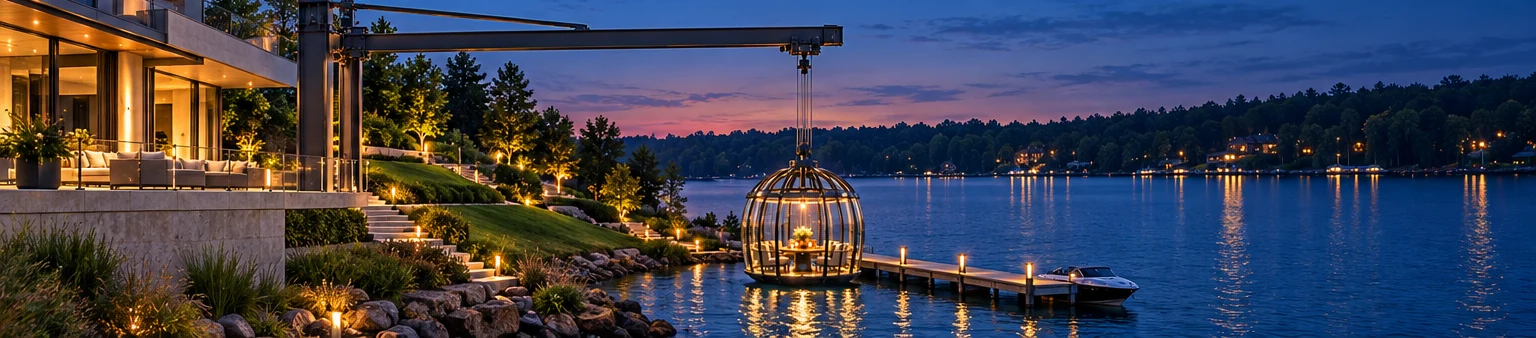
The hoist concept allows the lounge to descend toward the lake while the davit remains at terrace level. As the perspective changes, the water feels closer and the horizon takes on a different scale.
The intention is an intimate near-water experience, with the elevation and movement envelope to be established through site review and engineering.
04 / A TABLE WITH A VIEW
Small in scale. Expansive in feeling.
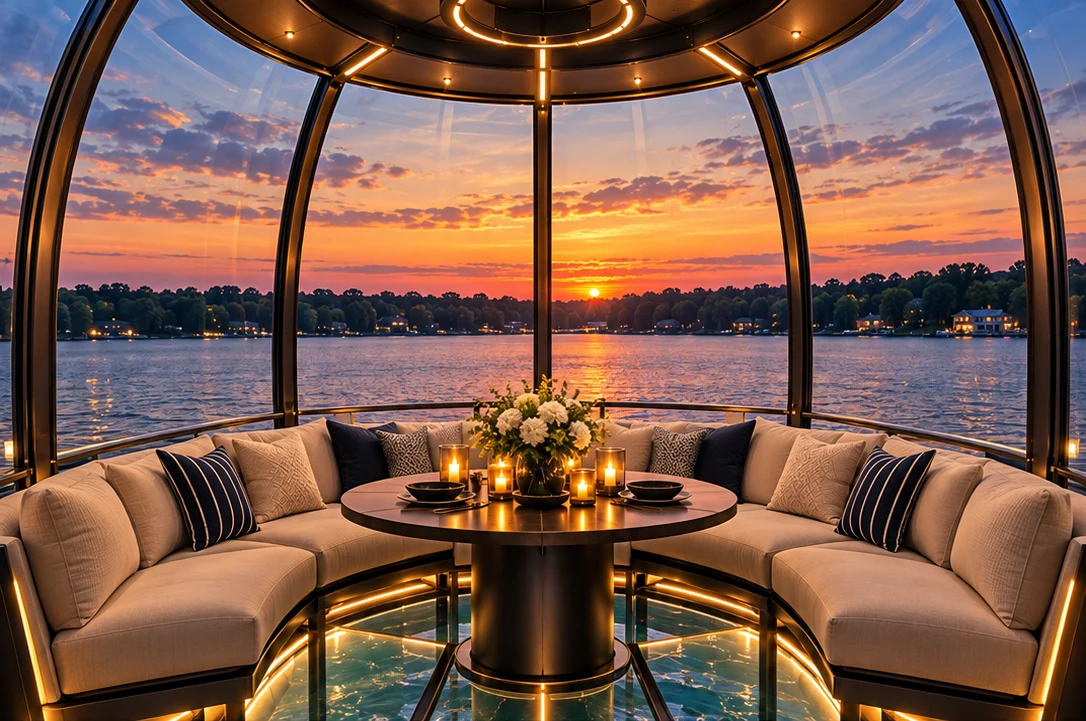
Pale curved seating, a central table, panoramic glazing and selected transparent floor sections make the interior part of the experience. The dark-steel framework gives the lounge a sculptural presence while warm, integrated lighting keeps attention on the lake.
The vision includes private conversation, sunset drinks or an intimate dining moment coordinated with the estate. Final layout, occupancy and service arrangements remain part of design development.
05 / AFTER SUNSET
A quiet glow over Lake James.
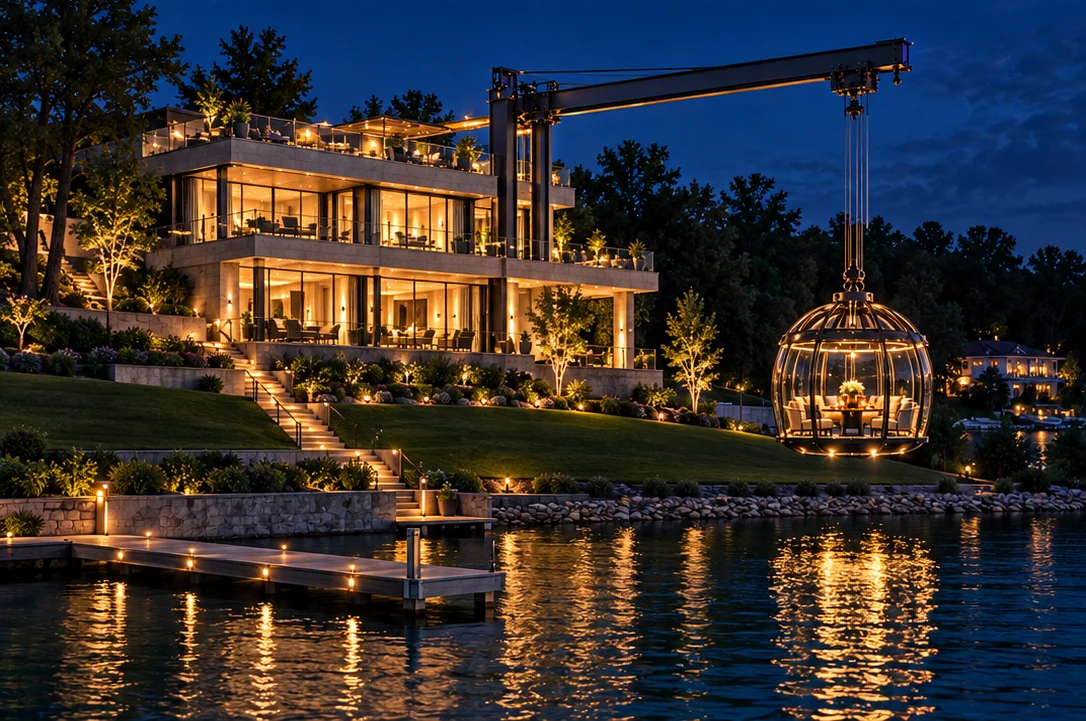
As daylight gives way to evening, the lounge becomes a warm point of light against the blue lake. Reflections, low-level illumination and the lights of the estate bring another character to the same setting.
The idea is an experience that can feel distinct in the morning, at sunset and after dark—without losing the intimacy of a small gathering.
THE IDEA BEHIND THE EXPERIENCE
Architecture and engineering, together.
The concept combines a terrace-side structural mast, a rotating cantilever boom, a trolley traveling along an unobstructed rail and a hoist for vertical movement. The new exterior studies place bracing above the trolley path and show the house separated from the lake by the sloping landscape.
These illustrations communicate the intended experience and broad arrangement. They do not establish a certified lifting system, a permitted over-water position or an approved capacity. A purpose-designed personnel system, site survey, structural integration, docking, controls, emergency recovery and applicable approvals must be resolved before occupied operation.
Help shape a signature.
The suspended lounge brings together the qualities that define Glasswater: architectural ambition, a close relationship with water and craftsmanship that deserves to be seen. We welcome conversations with specialist engineers, fabricators, glazing teams and manufacturers who can help evaluate and develop it.
Design-development concept. Positions, dimensions and lighting are illustrative. This experience is not currently available to book or operate.