
A lakefront vision, room by room.
Four bedrooms. Five planned full baths and two powder rooms. Three garage bays. Four occupied levels and an open rooftop observation deck. Explore the spaces that give Glasswater its character.
Design-development concept. Features describe the current brief, not an existing completed home or a listing for sale. Images are illustrative; rooms without a dedicated rendering show their level plan. Dimensions, layout, engineering and operating approvals remain to be coordinated.
Start the virtual tour → View plans & sections →
EXPLORE THE ESTATE
Main / road level
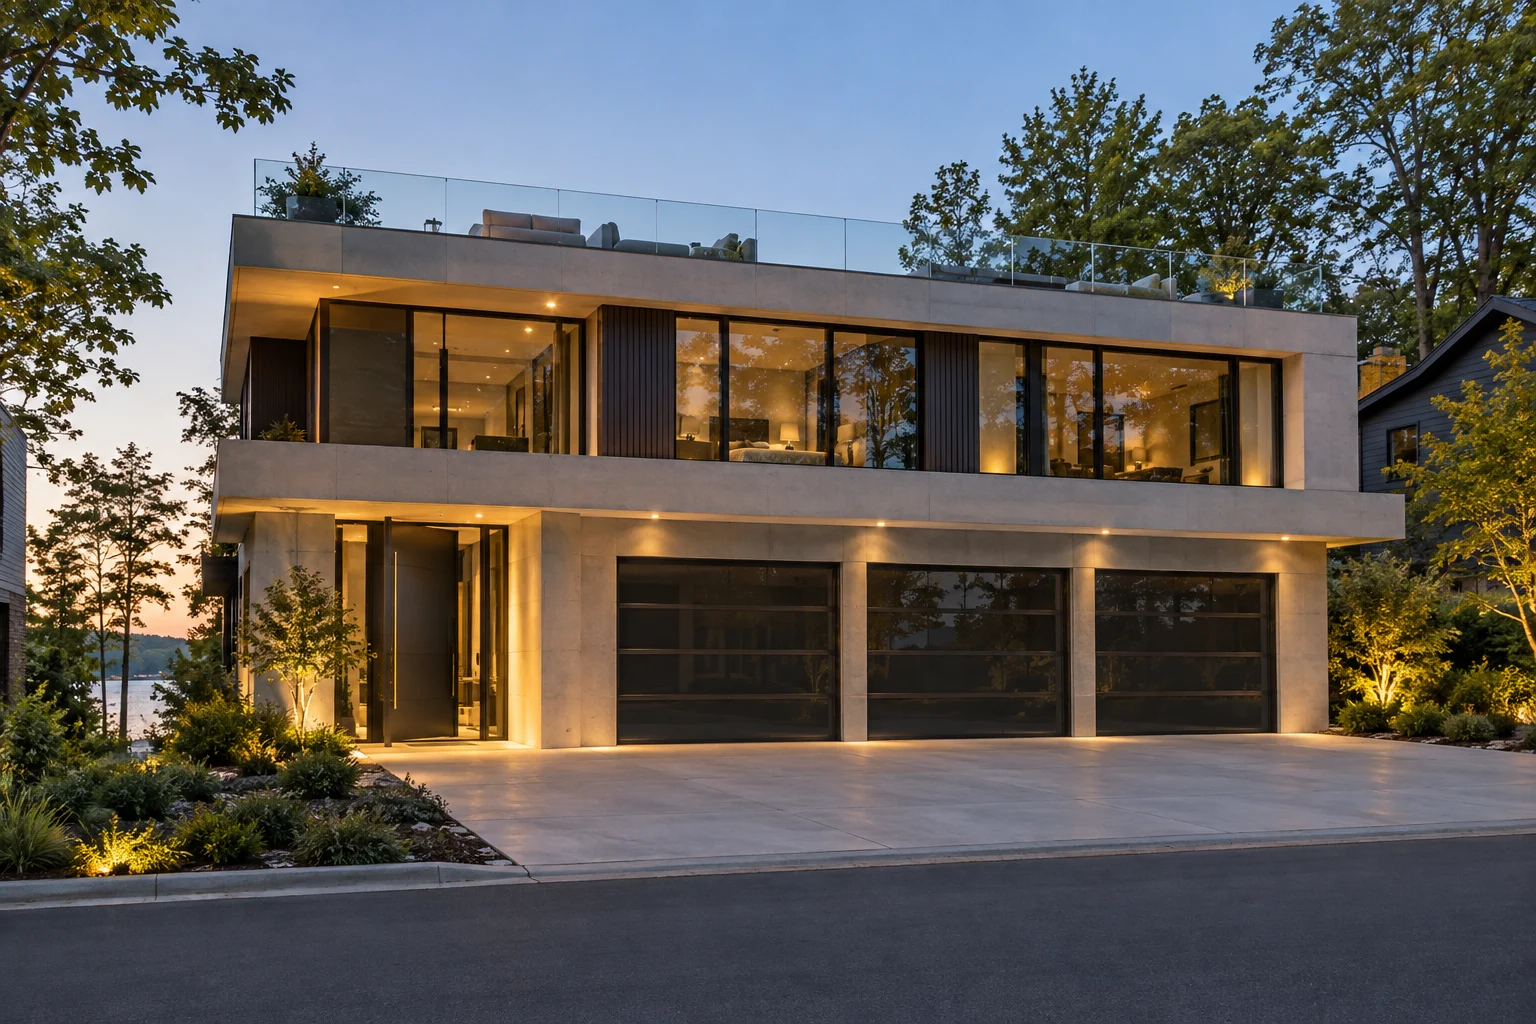
Arrival & three-car garage
A quiet arrival introduces the estate through architectural concrete, dark steel and smoked-gray glass. The integrated garage meets the road-level apron for direct everyday access.
- Three integrated bays; entry to the left on the road elevation
- Approximately 14 ft clear garage height and 12 ft doors
- Hydronic heated slab; heated snow-melt apron
- CO-monitored ventilation, trench drains and workshop storage
- One bay planned for a future four-post lift
Products & expertise welcome: Garage doors · Heated slab / snow melt · Workshop storage · Vehicle lift
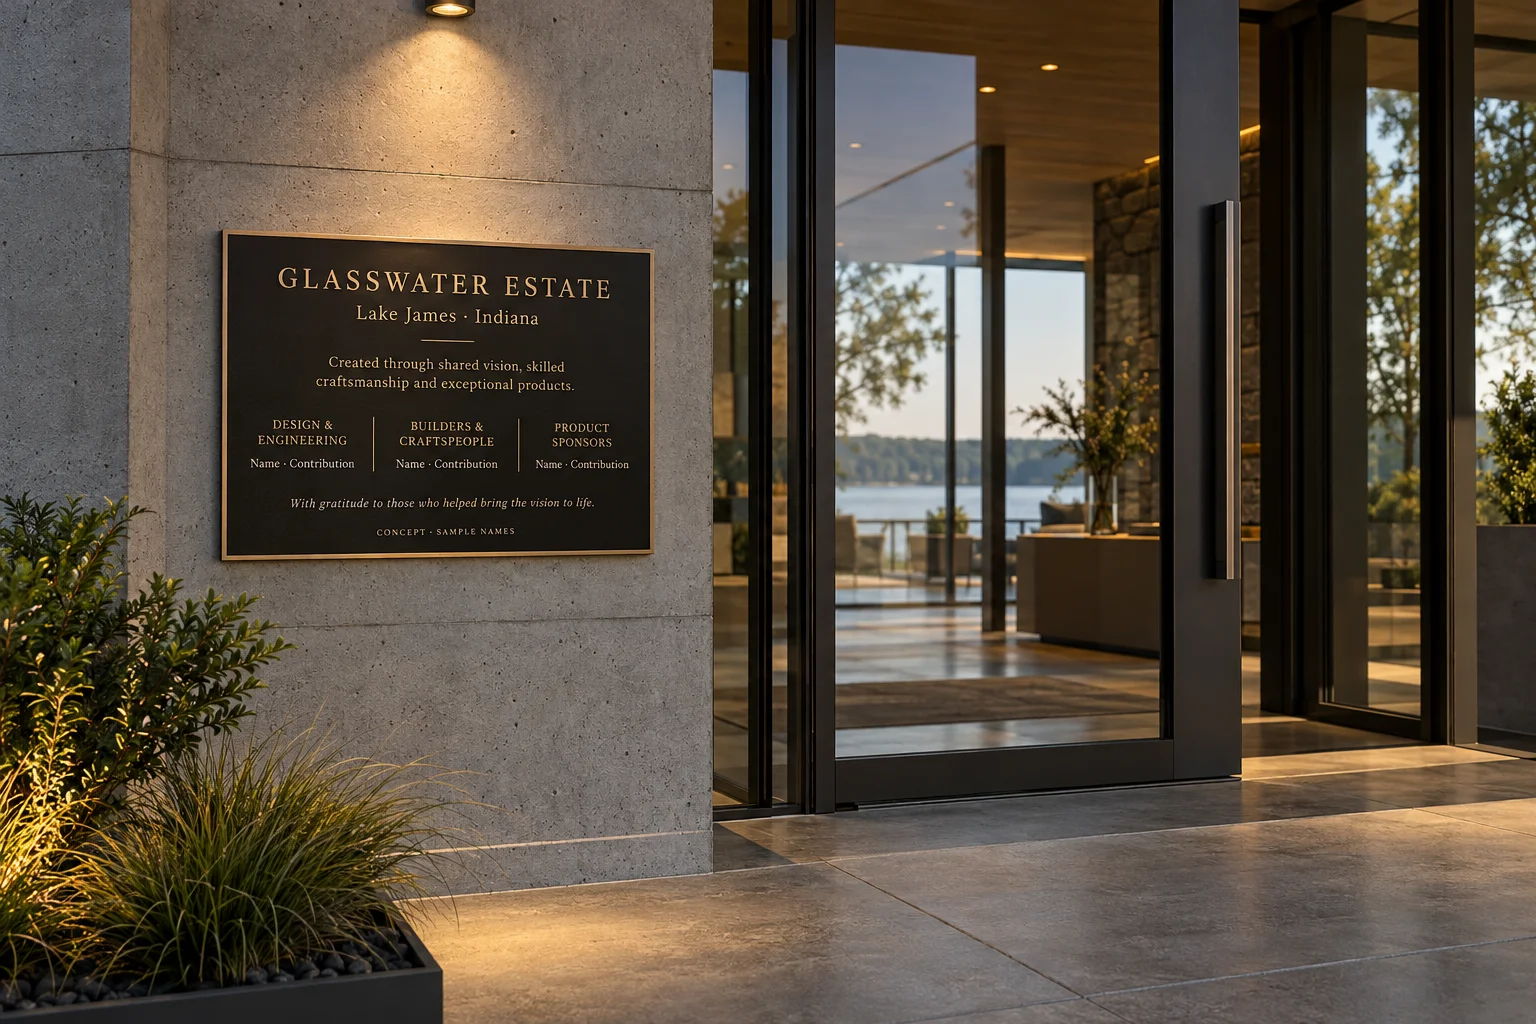
Main entry & vertical gallery
An oversized smoked-gray glass pivot door opens into a material palette designed to feel substantial and enduring. A sculptural stair and elevator organize movement between the levels.
- Recessed concrete entry with oversized pivot door
- Sculptural concrete stair and elevator serving all five elevations
- Proposed 4 × 5 ft elevator cab; final equipment and access clearances to be coordinated
- Contributor recognition plaque proposed beside the exterior entry
Products & expertise welcome: Pivot entry door · Elevator · Architectural lighting · Recognition plaque
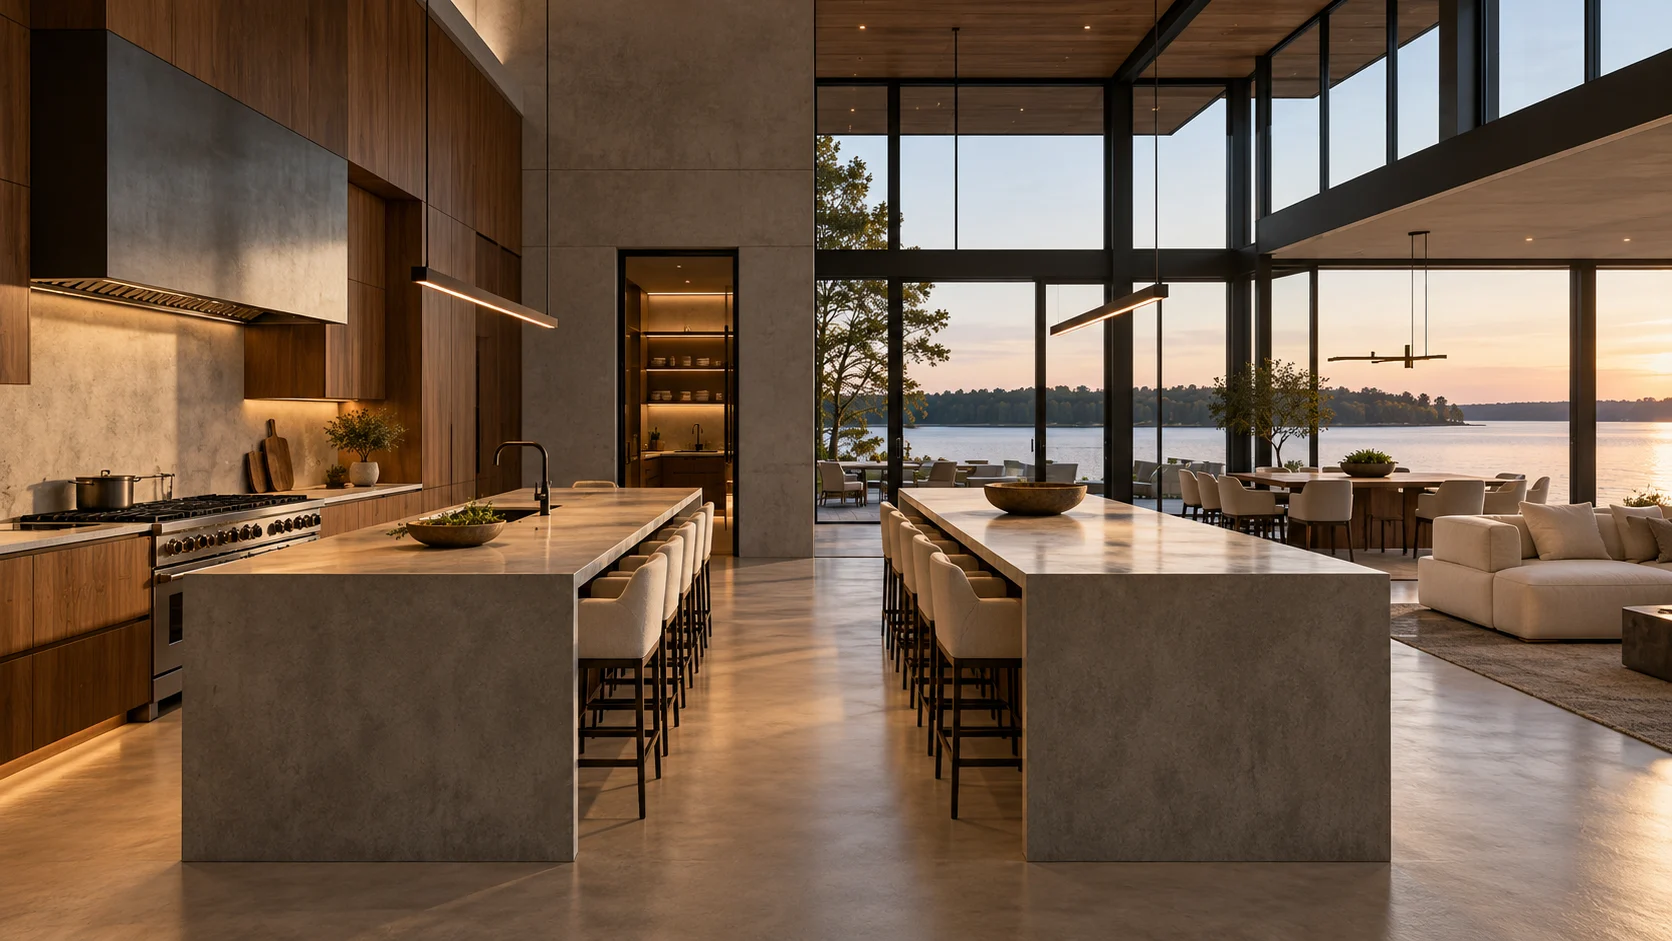
Lake-facing show kitchen
Two parallel islands anchor a kitchen designed for conversation, preparation and entertaining, with the lake beyond the glass.
- Lake-facing left side of main level
- Two parallel islands, both with seating
- Professional gas range located on perimeter
- Concrete waterfall countertops and natural walnut cabinetry
- Adjacent enclosed scullery keeps preparation out of view
Products & expertise welcome: Appliances · Cabinetry · Concrete surfaces · Fixtures / task lighting
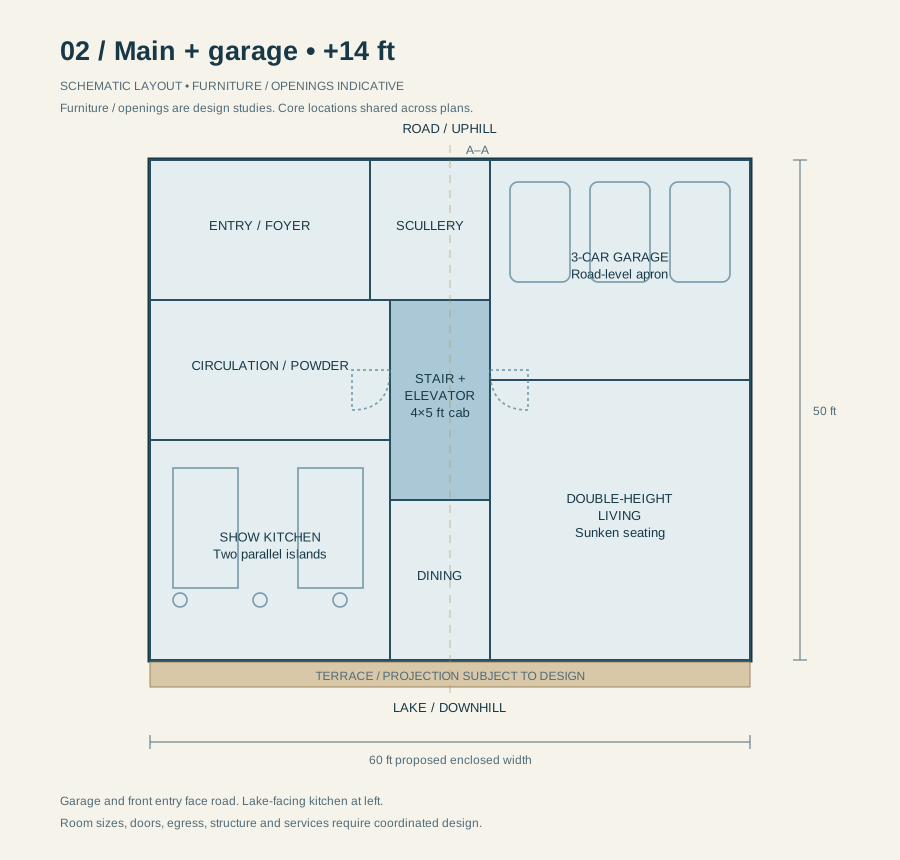
Scullery & back-of-house kitchen
An enclosed preparation kitchen between the show kitchen and garage supports the practical side of hosting.
- Enclosed room between garage and show kitchen
- Preparation, cleanup and concealed service support
- Appliances, storage and workflow remain to be coordinated
Products & expertise welcome: Preparation appliances · Storage · Sinks / fixtures · Ventilation
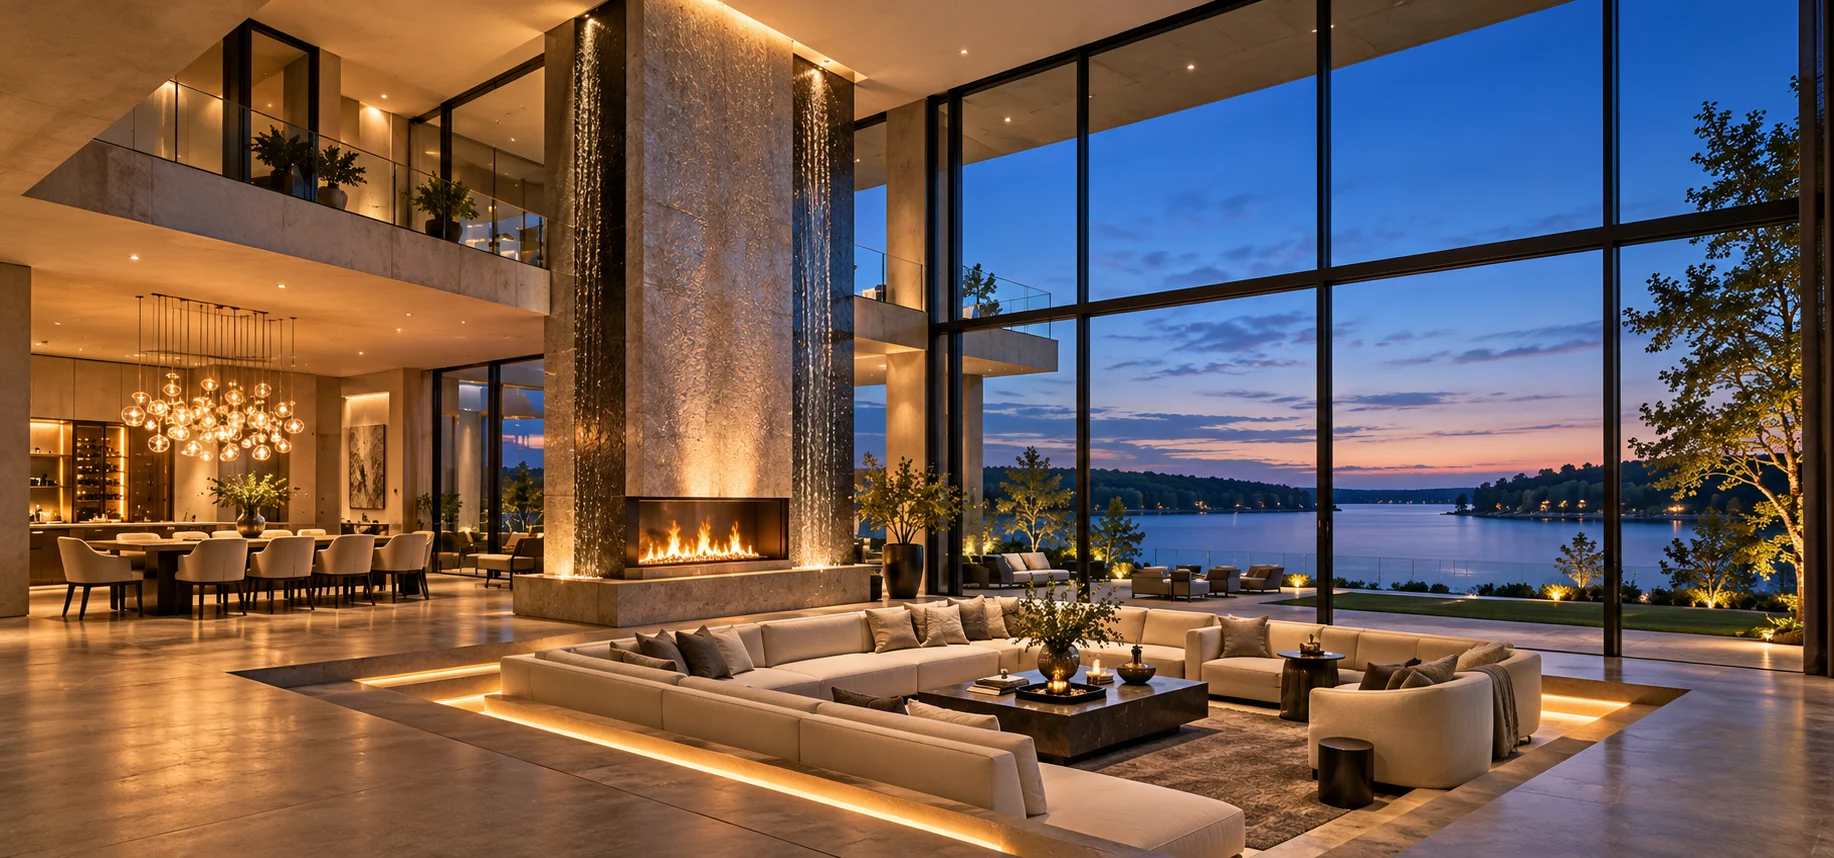
Dining room
An expandable concrete table brings intimate dinners and larger gatherings into the same setting, beside the living room and its signature water-and-fire feature.
- Expandable table planned for 8–12 diners
- Direct relationship to show kitchen and living space
- Shared waterfall-column focal point
Products & expertise welcome: Expandable table · Seating · Architectural lighting · Tableware
Double-height living & conversation lounge
A sunken conversation area gives the expansive living room a more intimate center. Concrete, glass and exposed dark steel frame a tall, lake-facing gathering space.
- Approximately 18 in sunken conversation lounge
- Double-height living volume
- Proposed four-sided 20 ft waterfall column between living and dining
- Two opposing fireplaces with televisions above
- Variable water flow, base jets and coordinated lighting/music; diversion when fireplaces operate
Products & expertise welcome: Water feature · Fireplaces · Audio / displays · Furniture / controls
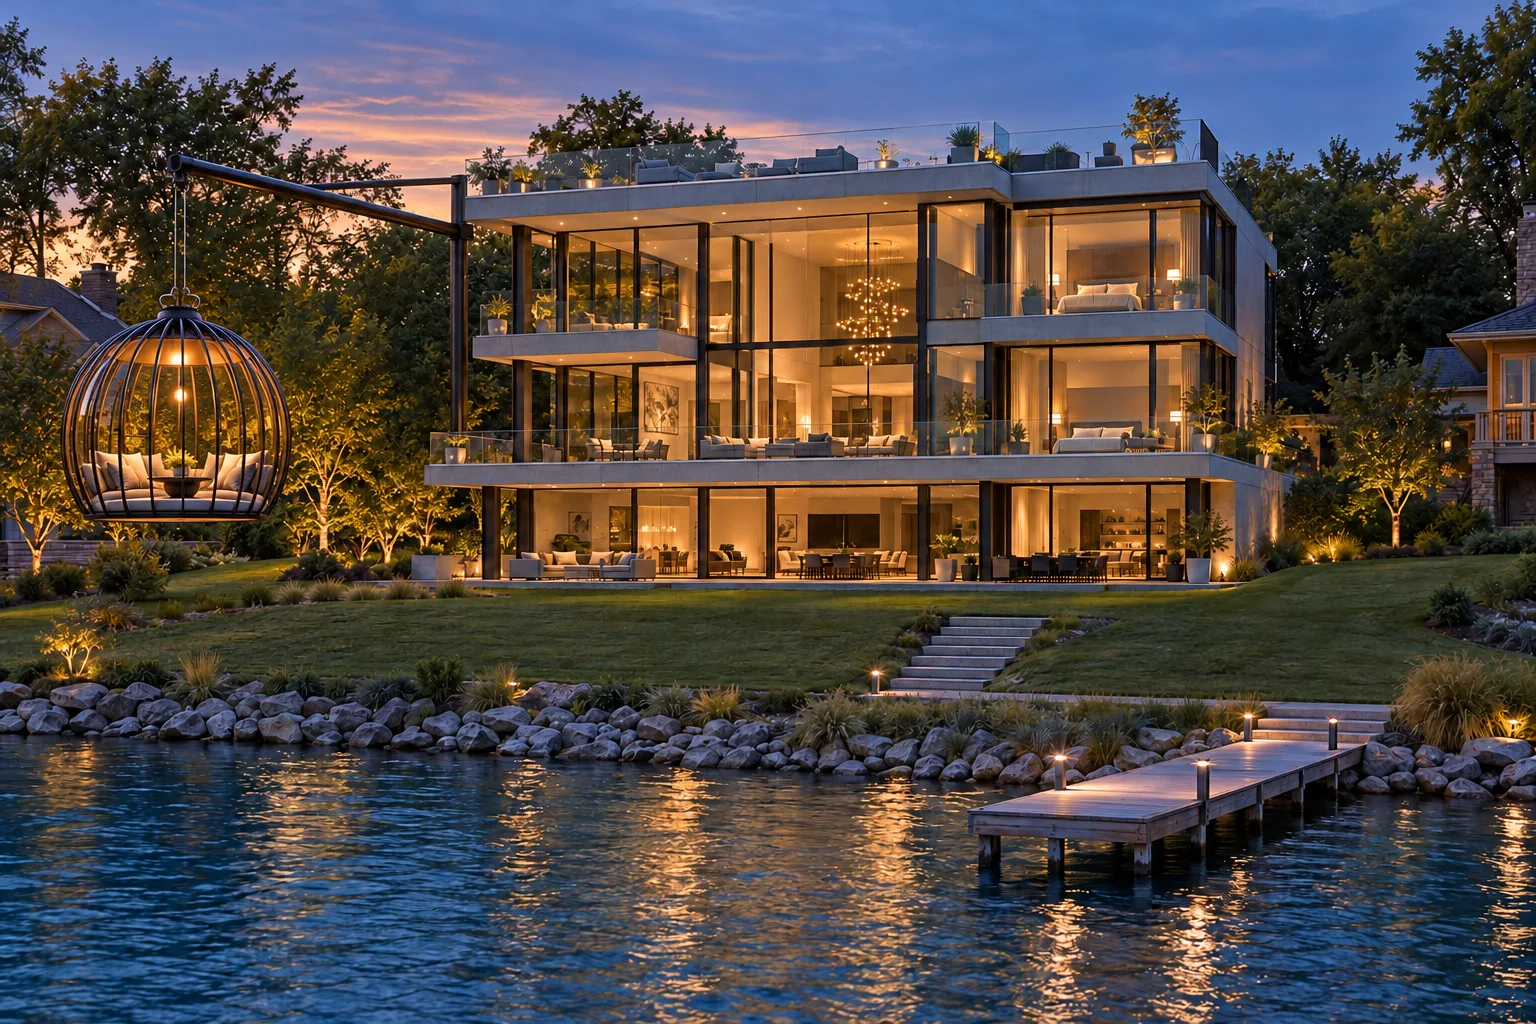
Recessed lake terrace
A recessed terrace draws the main living spaces toward the lake while keeping the architecture crisp and restrained.
- Recessed within the main-floor footprint
- Frameless glass guards
- Selected concrete projections of approximately 3–6 ft, subject to design
Products & expertise welcome: Structural glazing · Glass guards · Sliding doors · Outdoor furniture
EXPLORE THE ESTATE
Bedroom level
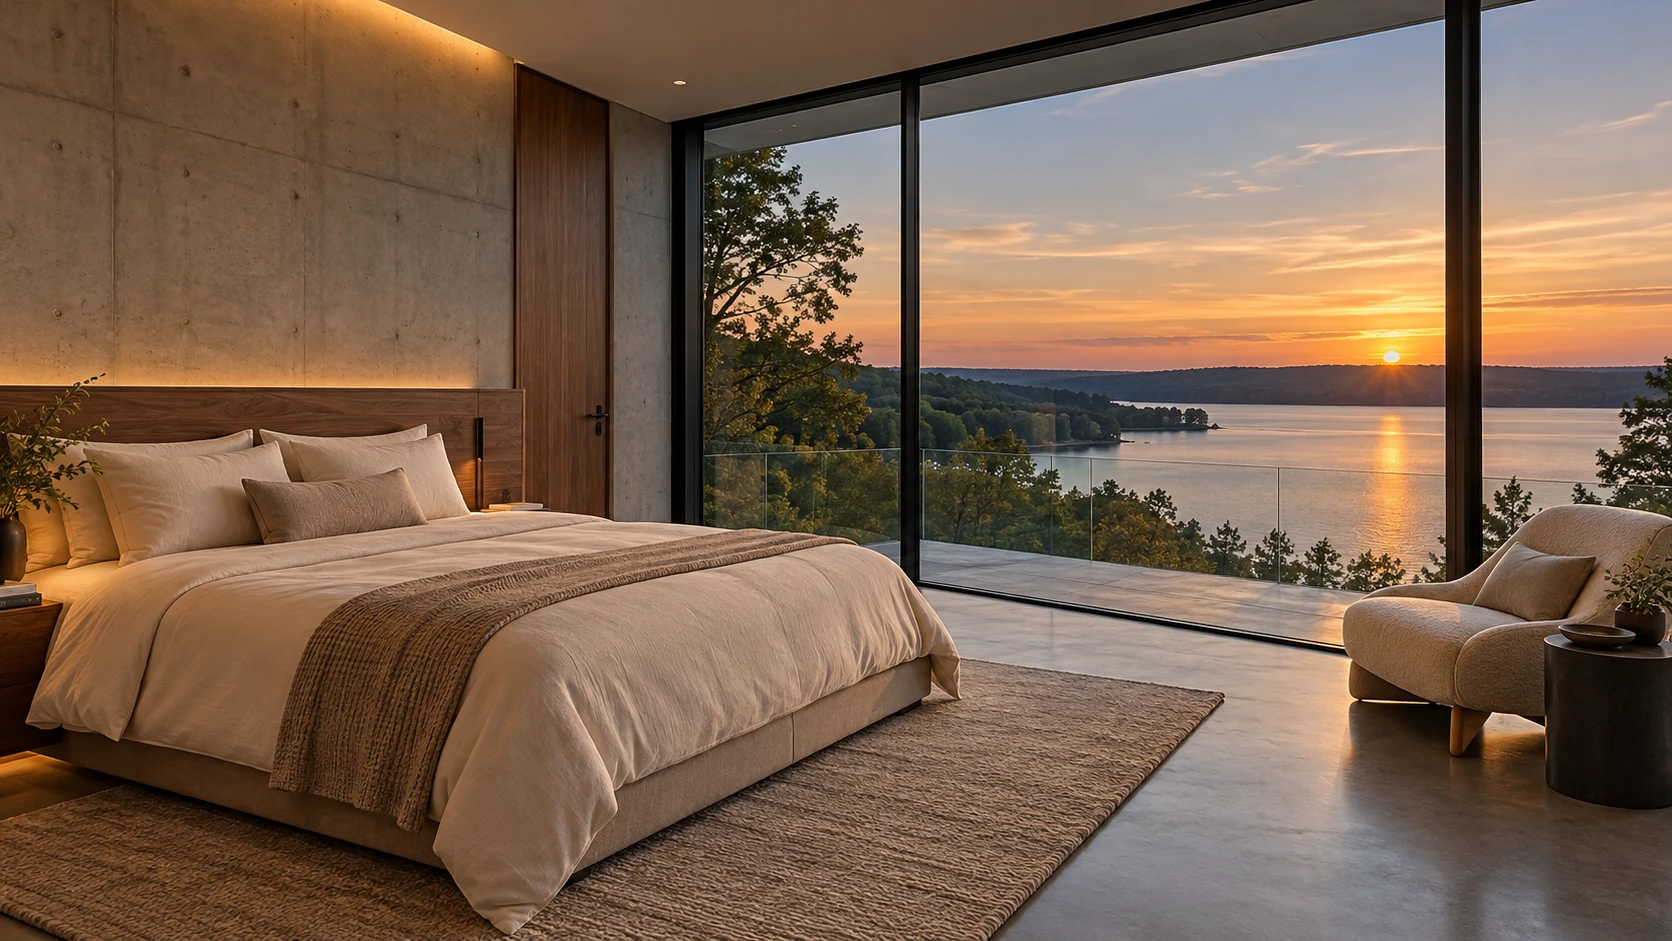
Primary bedroom & private terrace
The primary suite occupies the lake-facing left corner, pairing an open waterfront outlook with a private terrace and a more sheltered bath behind.
- Lake-facing left corner of bedroom level
- Private terrace
- Bath located away from lake frontage
- Switchable privacy glazing where appropriate
Products & expertise welcome: Glazing / shades · Bedroom furnishings · Lighting · Privacy controls
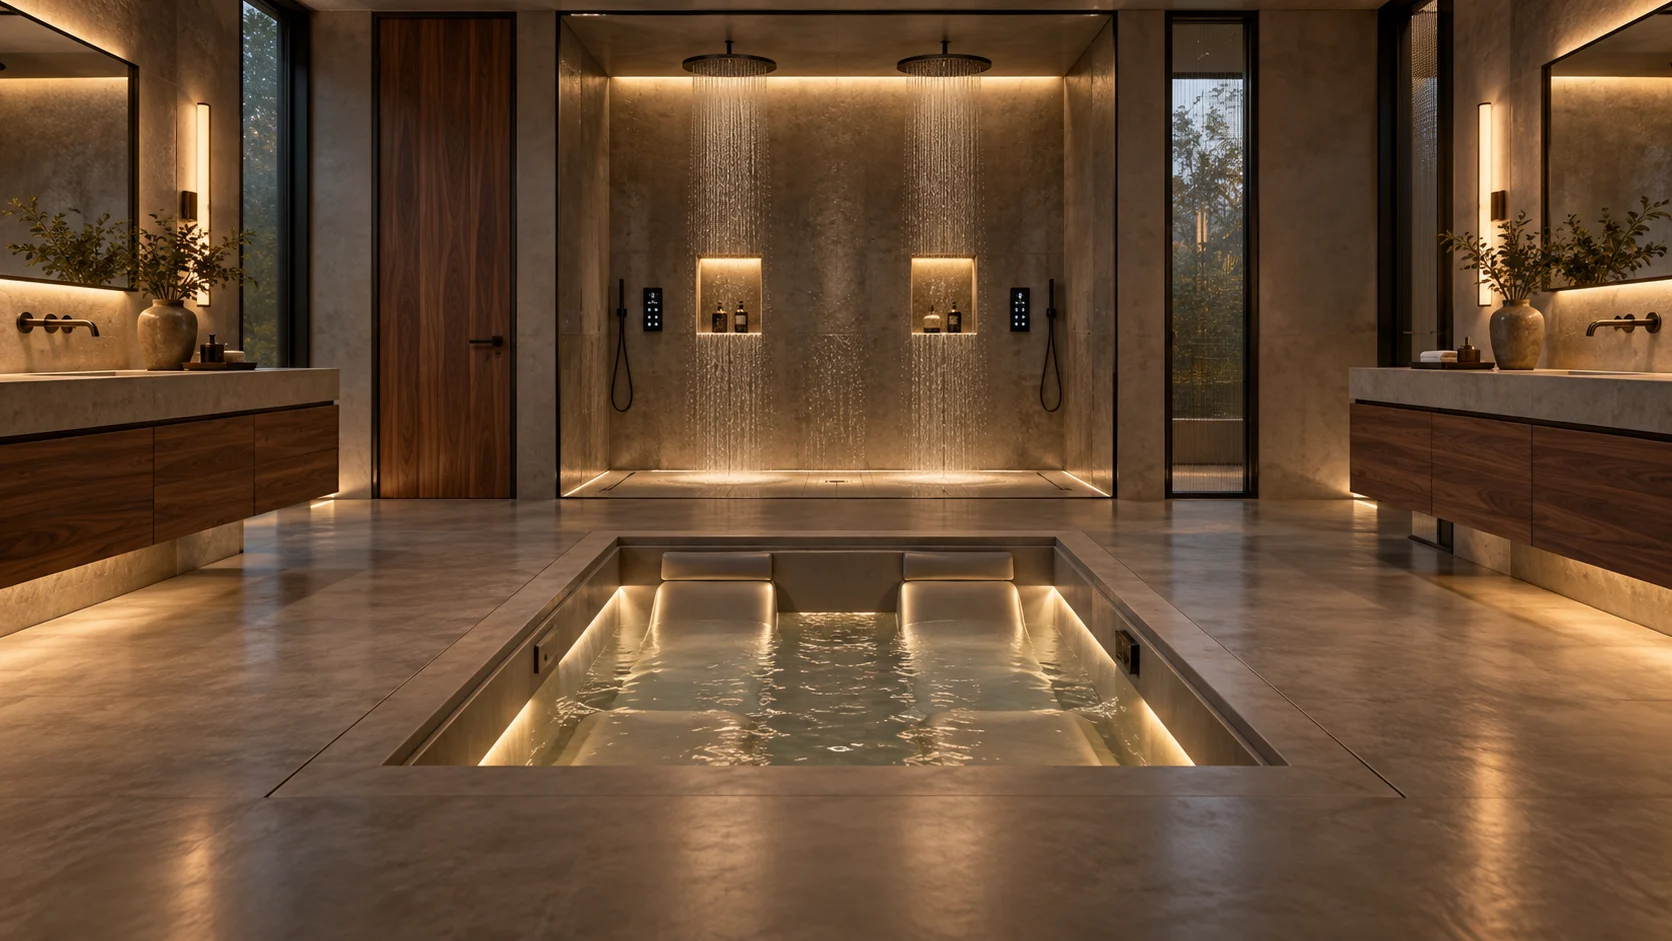
Primary wet room & concealed soaking bath
A fully water-safe wet room combines a two-person shower with a proposed floor-integrated soaking bath, creating a highly specialized retreat.
- Open two-person shower at back wall with two rainfall heads
- Independent digital controls with mechanical temperature limits
- Three cascading water walls with synchronized backlighting
- Concealed linear drains, two illuminated niches and cantilevered vanities
- Proposed two-person still-water bath with lowering floor; approximately 42 in maximum basin depth
- Target 98–104°F with safety limits; scheduled preparation, drain/clean/refill concept requires specialist design
Products & expertise welcome: Digital shower controls · Water-wall systems · Bath mechanisms · Fixtures / waterproofing
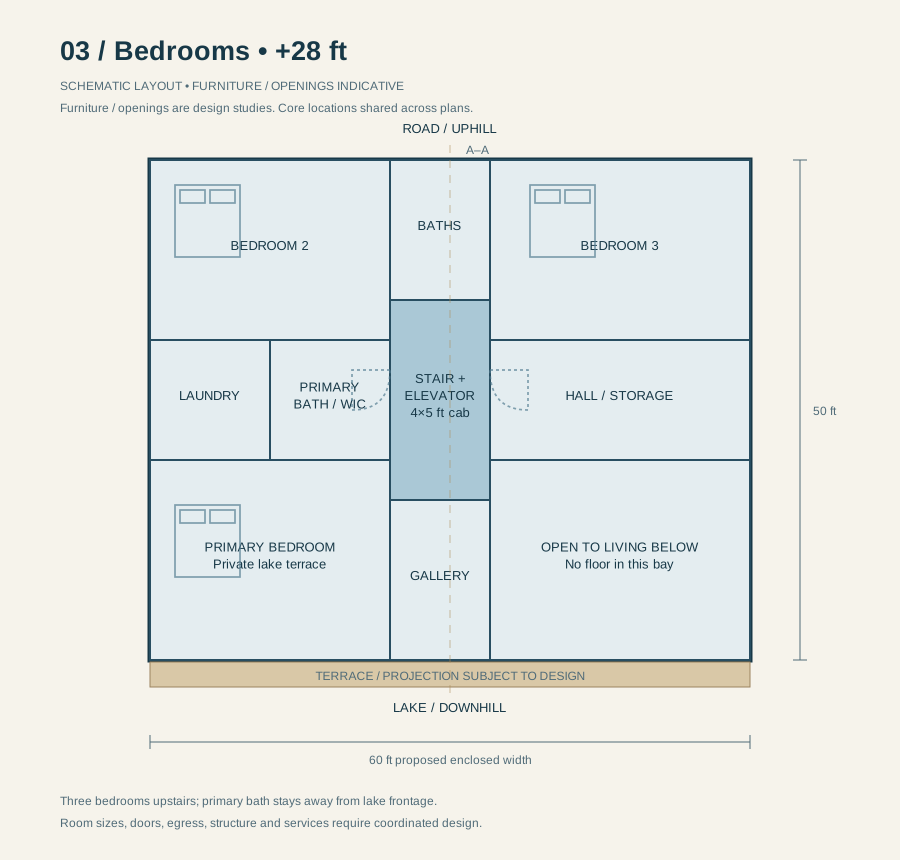
Bedroom two
A second upstairs bedroom supports family living or private guest accommodation within the bedroom level.
- One of three planned upstairs bedrooms
- Access to upper-level bathroom facilities
- Privacy, storage and glazing coordinated in the next design stage
Products & expertise welcome: Furnishings · Glazing / privacy · Lighting · Storage
Bedroom three
The third upstairs bedroom completes the upper-level sleeping accommodation, keeping everyday living and retreat on separate floors.
- One of four bedrooms across the estate
- Upper-level bathroom access
- Final room dimensions and closet arrangement to be coordinated
Products & expertise welcome: Furnishings · Glazing / privacy · Lighting · Storage
Full laundry room
A full laundry room on the bedroom level keeps daily household tasks close to the primary sleeping areas.
- Primary laundry on bedroom level
- Secondary laundry on walkout level
- Equipment and cabinetry not yet selected
Products & expertise welcome: Laundry appliances · Cabinetry · Utility fixtures
EXPLORE THE ESTATE
Walkout level
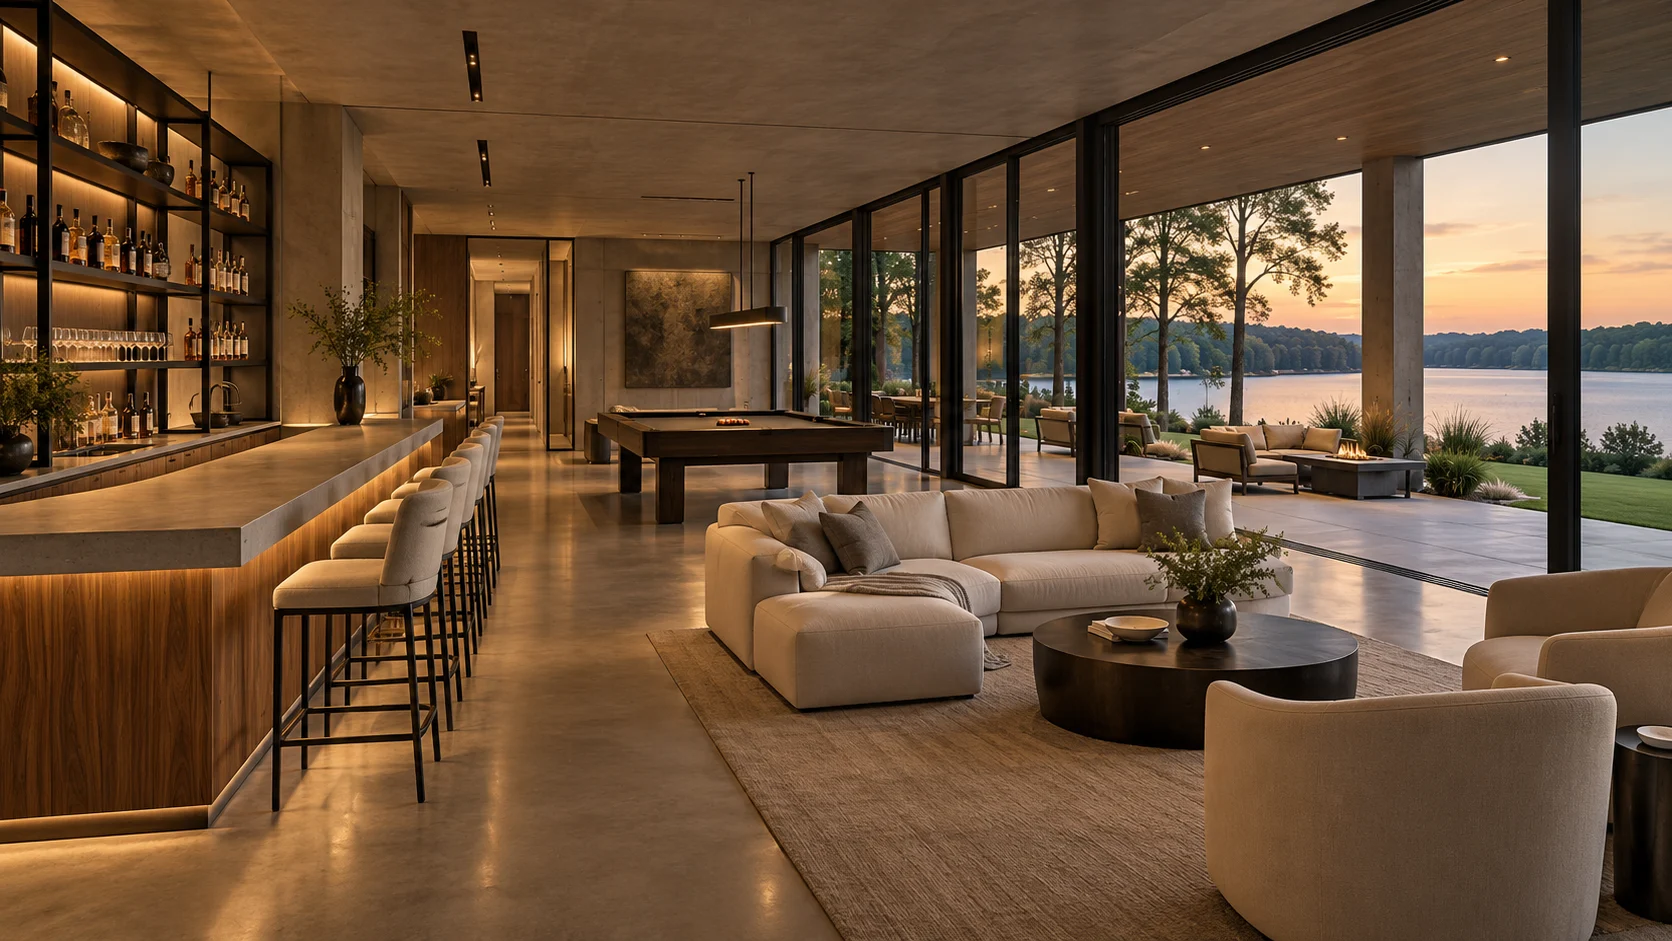
Entertainment lounge & full bar
The walkout level is conceived as the estate’s social floor, with lounge seating, a full bar and direct access to the covered lakeside terrace.
- Full bar and entertainment lounge
- Direct lake-terrace relationship
- Private residence and controlled hospitality functions to be coordinated
Products & expertise welcome: Bar equipment · Cabinetry / counters · Lighting · Audio / furniture
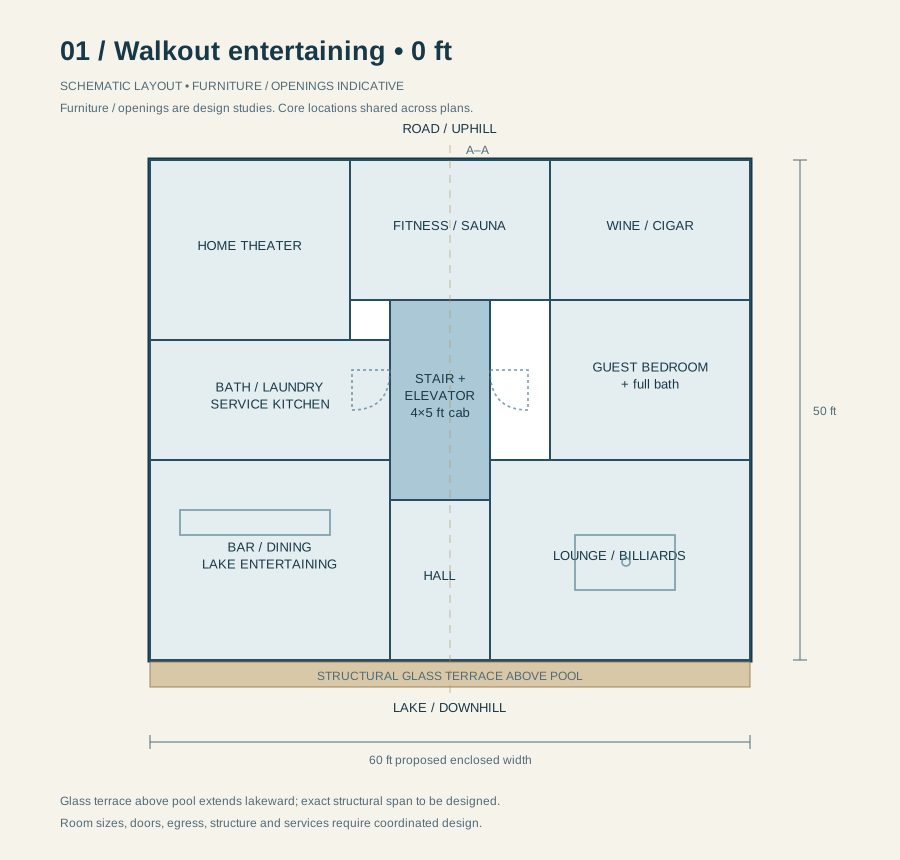
Lake-entertaining kitchen
A second kitchen on the walkout level supports lake days, terrace dining and private gatherings without relying on the main kitchen above.
- Second kitchen for lake entertaining
- Convenient relationship to bar and covered terrace
- Final equipment and service routes subject to design
Products & expertise welcome: Kitchen appliances · Service counters · Fixtures · Storage
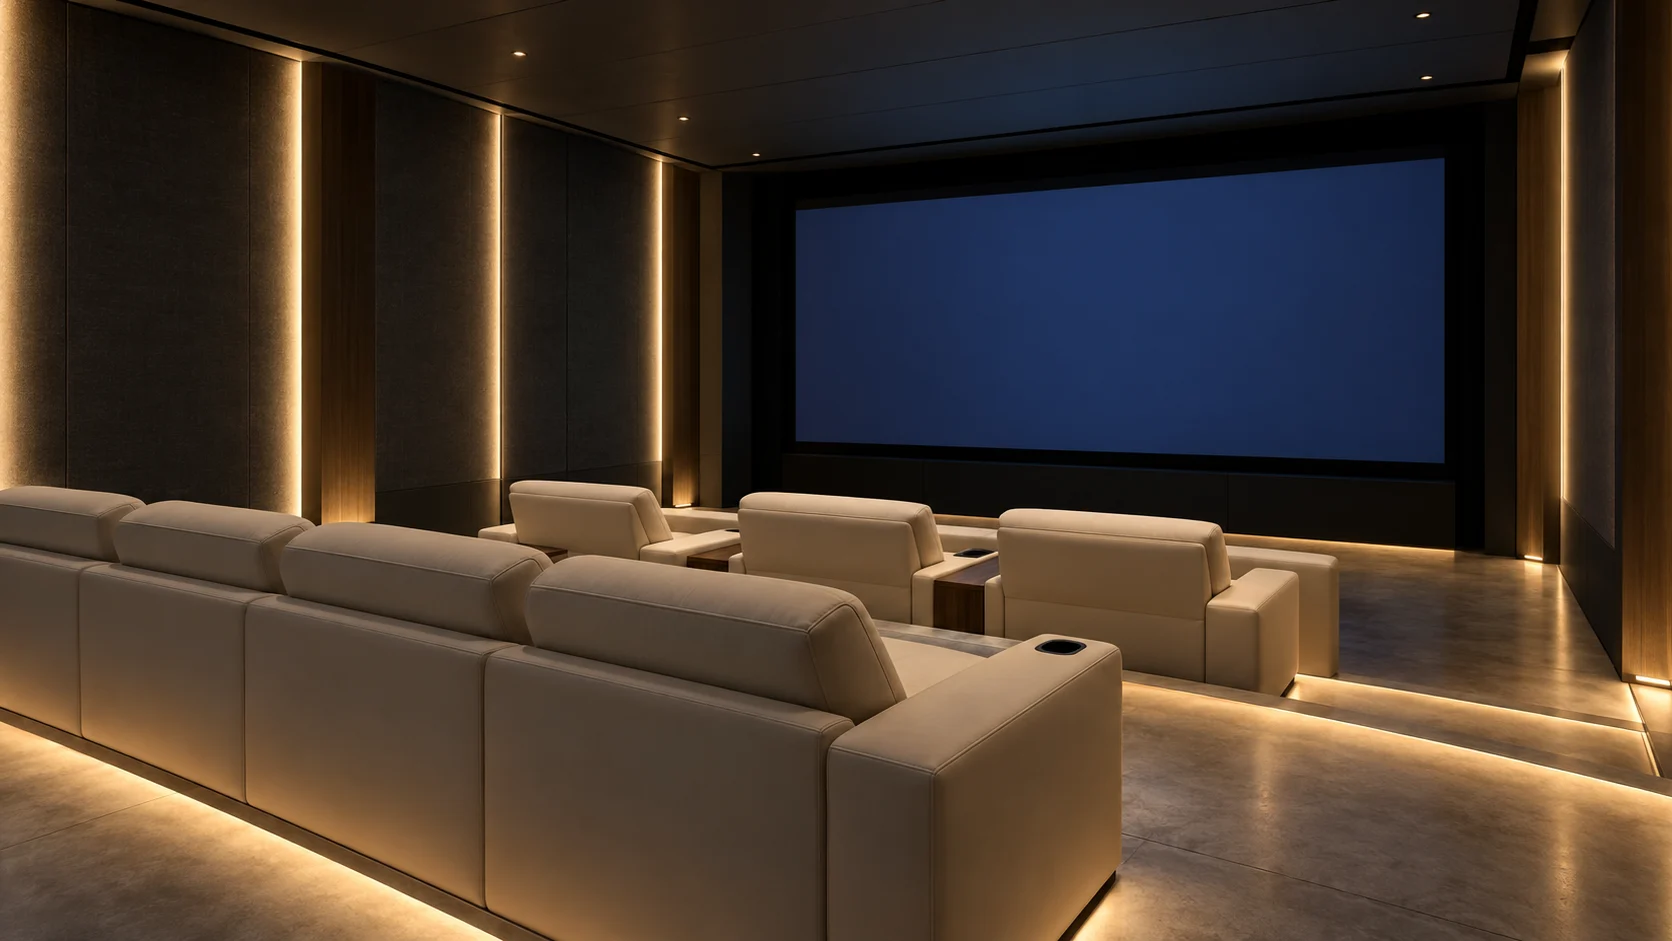
Home theater
A dedicated theater creates a quieter destination for films and shared evenings away from the open entertaining spaces.
- Dedicated home-theater room
- Acoustics, seating, equipment and ventilation to be developed
Products & expertise welcome: Projection / displays · Audio · Acoustic treatment · Seating
Fitness room & sauna
Fitness and sauna spaces bring a private wellness component to the entertaining level.
- Dedicated fitness area and sauna
- Ventilation, moisture control and equipment planning to be coordinated
Products & expertise welcome: Fitness equipment · Sauna systems · Ventilation · Wellness controls
Billiards & games
A billiards and games area adds another way to gather within the walkout entertainment suite.
- Billiards/game space
- Table clearances and final layout to be coordinated
Products & expertise welcome: Billiards table · Game furnishings · Lighting
Wine & cigar room
A dedicated room gives wine and cigar enjoyment a defined setting with its own ventilation strategy.
- Dedicated ventilation planned
- Wine storage and cigar-room environmental needs to be coordinated
- Separation from shared household air systems requires specialist design
Products & expertise welcome: Wine storage · Dedicated ventilation · Humidity controls · Cabinetry
Walkout guest bedroom
The fourth bedroom brings guest accommodation to the walkout level, separate from the three bedrooms upstairs.
- Fourth bedroom on walkout level
- Full bathroom provision on this level
- Secondary laundry supports guest use
Products & expertise welcome: Guest furnishings · Bathroom fixtures · Privacy glazing
Covered entertaining terrace
Outdoor dining and lounging extend the social floor toward the lake, with amenities for gathering across the seasons.
- Lounge and dining areas
- Outdoor kitchen/grill, gas fire and radiant heaters
- Weatherproof television and audio
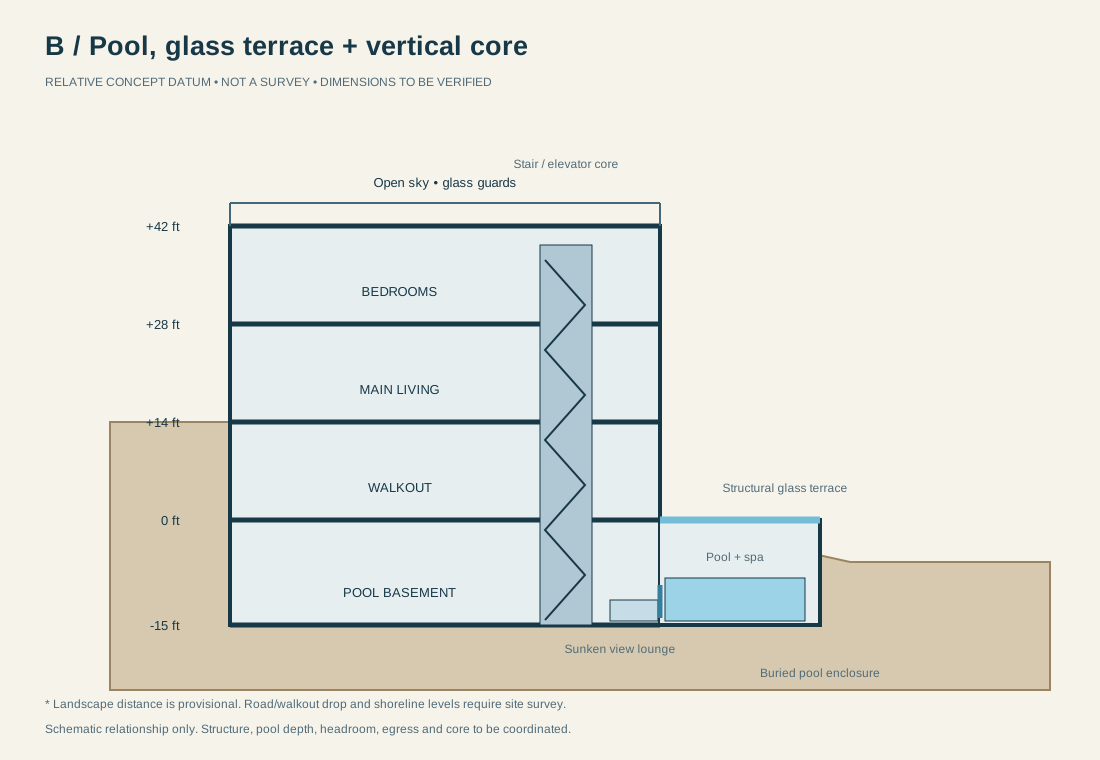
- Engineered walkable glass panels above the pool, with slim steel framing and slip-resistant treatment
Products & expertise welcome: Walkable structural glass · Outdoor kitchen · Radiant heaters · Weatherproof audio
EXPLORE THE ESTATE
Pool basement
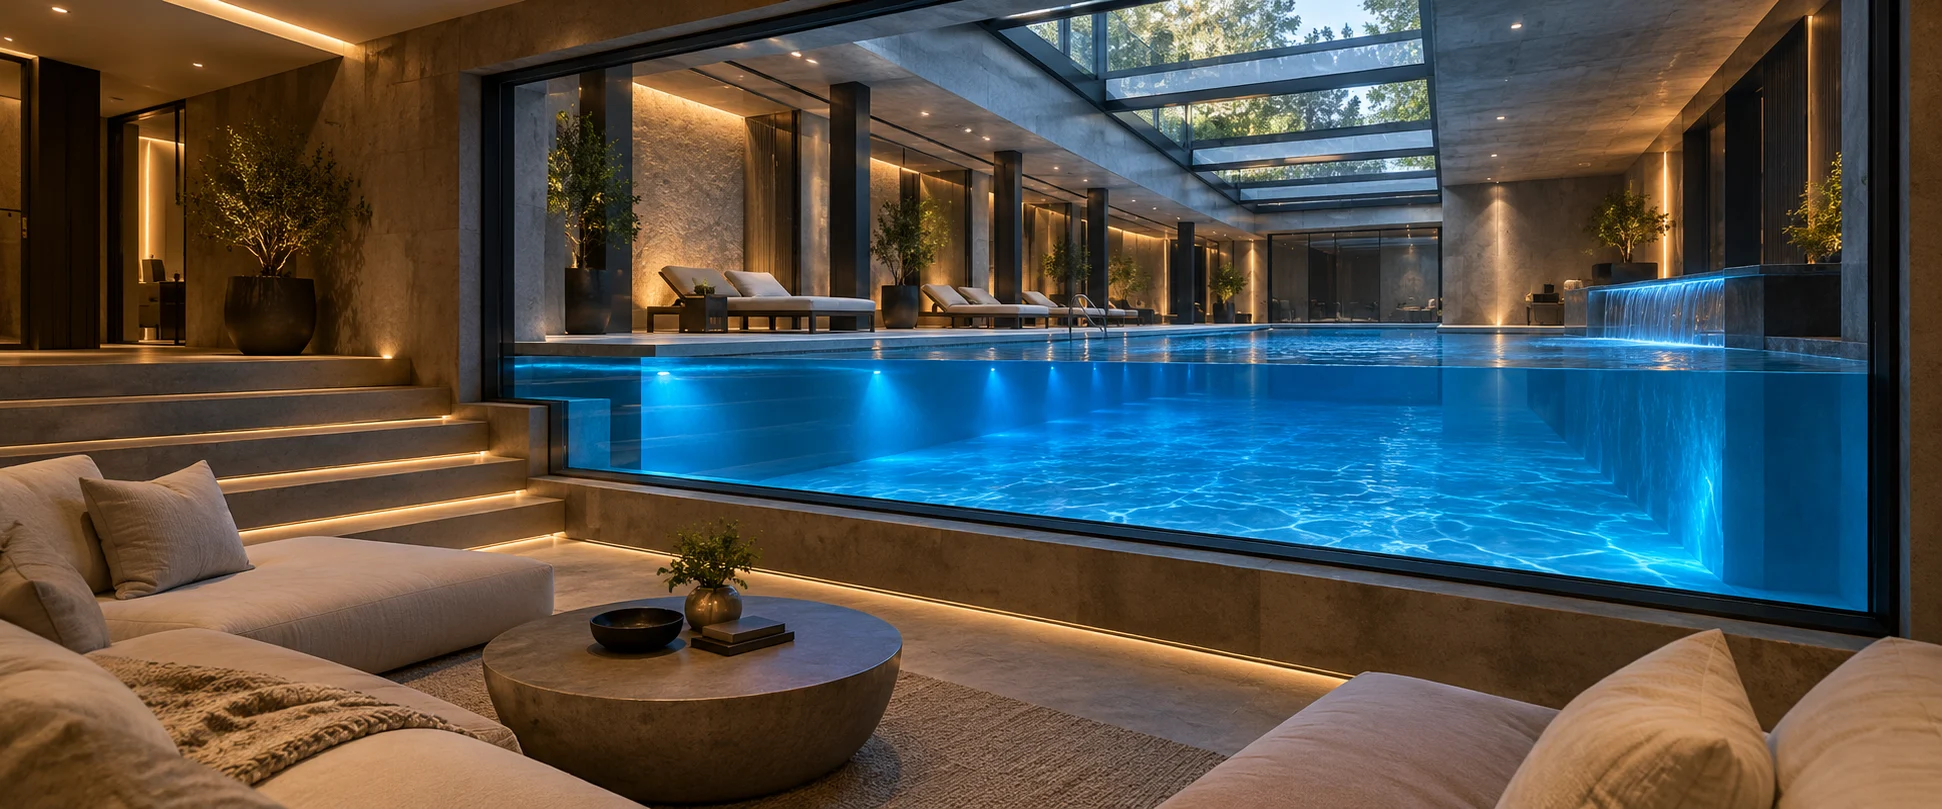
Indoor saltwater pool & spa
A dedicated underground pool level creates a separate water-focused retreat beneath the walkout entertaining spaces.
Pool: 14 × 30 ft
- Proposed 14 × 30 ft saltwater pool, 3.5–5.5 ft water depth
- Integrated spa with target 98–104°F and safety limits
- Approximately 12 ft clear pool-room ceiling
- Tunable underwater LEDs; no pool cover in current brief
- Dedicated pool HVAC/dehumidification, equipment space and service shaft
- Sealed glass separation from core; structural glass terrace admits daylight
Products & expertise welcome: Pool / spa systems · Water treatment · Dehumidification · Underwater lighting
Sunken underwater viewing lounge
A lounge set below pool-deck height introduces a different perspective: looking through a wide underwater window down the length of the pool.
- Lounge floor approximately 3 ft below pool deck
- Proposed 12 × 5 ft viewing window at the 14 ft pool end
- Wide concrete steps with seating and modular furnishings
- Central beverage station; glazing and life-safety details require specialist coordination
Products & expertise welcome: Engineered viewing glass · Seating · Beverage equipment · Lighting
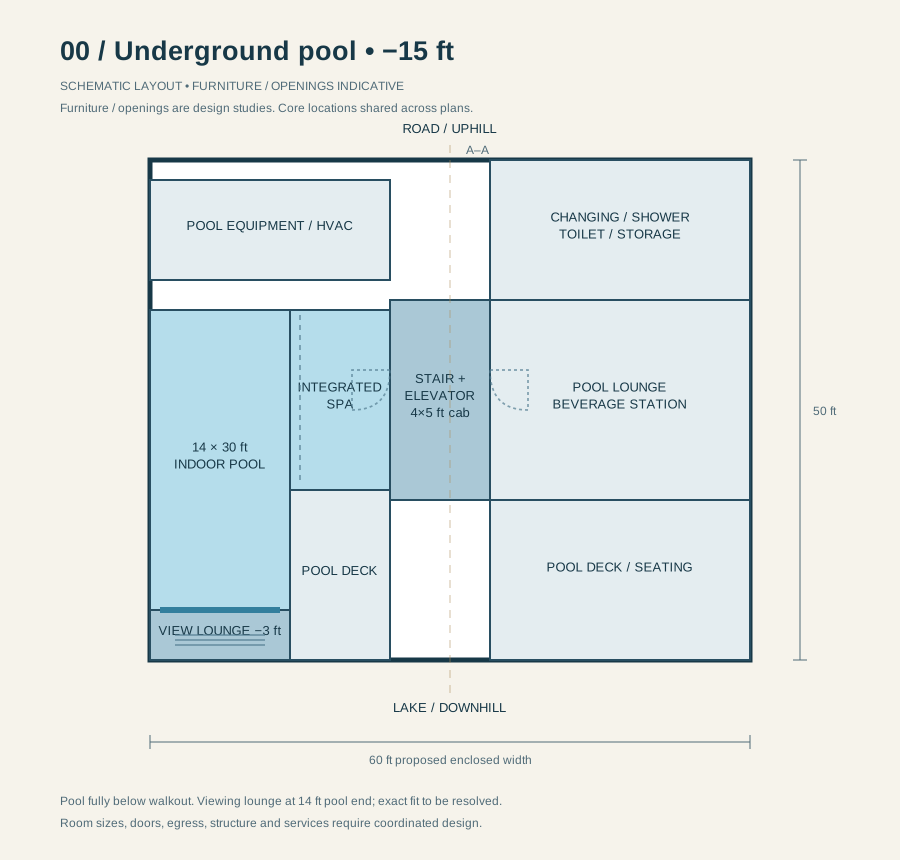
Private changing room & pool lounge
A private changing room and supporting lounge keep the pool level self-contained.
- One private changing room with shower, toilet and storage
- Poolside seating and beverage station
- Dedicated equipment and dehumidification rooms
Products & expertise welcome: Bathroom fixtures · Storage · Pool furniture
EXPLORE THE ESTATE
Open rooftop
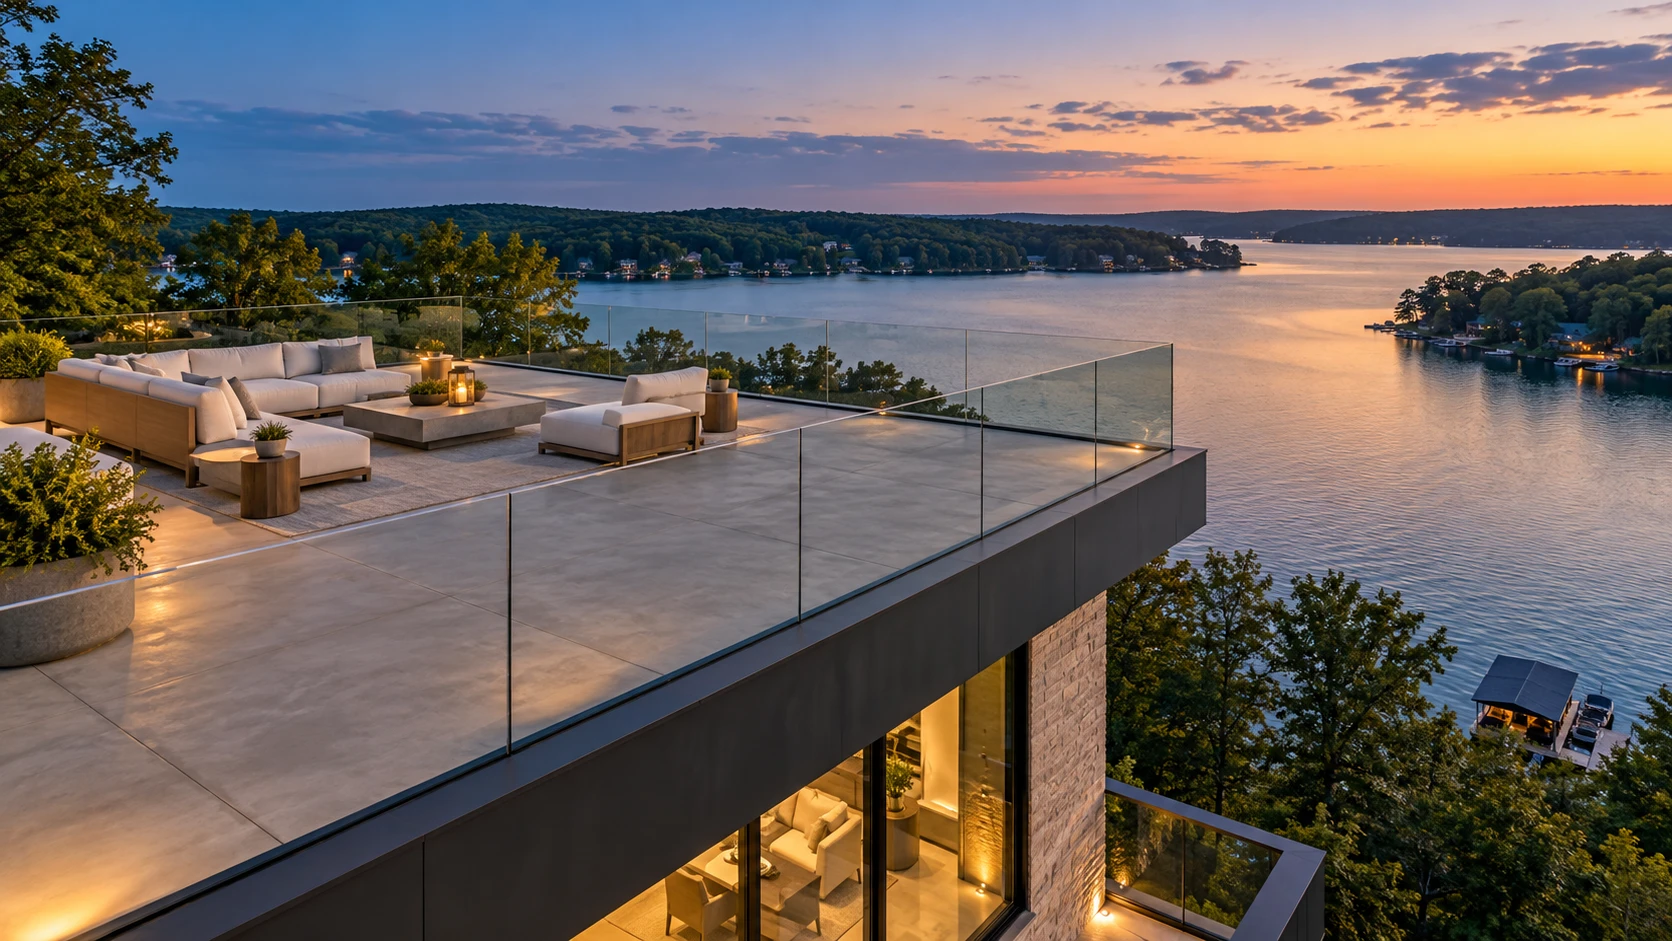
Rooftop observation deck
The open rooftop is reserved for sky, lake views and loose lounge furniture, keeping the building’s top level light and unobstructed.
- Open observation deck only
- Frameless glass guards
- No permanent shade structure in current brief
- Elevator and stair access; core headroom to be coordinated
Products & expertise welcome: Glass guards · Outdoor furniture · Lighting
EXPLORE THE ESTATE
Landscape & signature feature
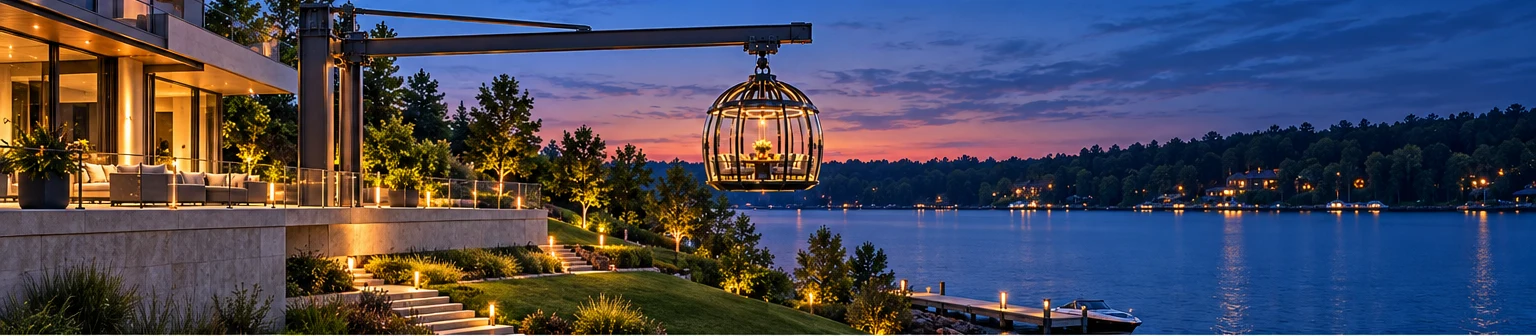
Suspended lake lounge
A proposed birdcage-style lounge creates a distinctive gathering place beyond the terrace edge, with a table, seating and a panoramic lake outlook.
- North corner of lake-facing elevation
- Board from terrace while docked
- Davit rotation, trolley travel and vertical hoist lowering
- Seats for several, standing room and a table; capacity not approved
- Intended to lower toward the lake; personnel-lifting feasibility, permits and operation remain under specialist review
Products & expertise welcome: Personnel-lifting engineering · Davit / hoist / trolley · Enclosure glazing · Control systems
Lakefront grounds & dock
Minimal planting, open lawn and concrete steps preserve the visual connection from the house to Lake James.
- Lake James First Basin setting
- Open lawn separates house and shoreline
- Minimalist planting and concrete steps
- Existing dock intended to remain; shoreline work subject to review
Products & expertise welcome: Landscape materials · Steps / drainage · Dock systems · Exterior lighting
EXPLORE THE ESTATE
Whole estate
Materials, comfort & technology
Concrete, steel and glass establish the architectural character, supported by systems intended to make a complex home comfortable and manageable.
- Radiant heated concrete floors; heat-pump cooling and dedicated ventilation
- Central domestic hot water with demand recirculation
- Whole-house battery backup concept; rooftop solar and generator options
- Integrated lighting, shades, HVAC, security, audio, access and monitoring
- Honed matte concrete floors; natural walnut used selectively for cabinetry/private doors
- Shared-space glass and switchable privacy partitions with local controls and manual override
Products & expertise welcome: Radiant heating · Heat pumps / ventilation · Battery backup · Building automation