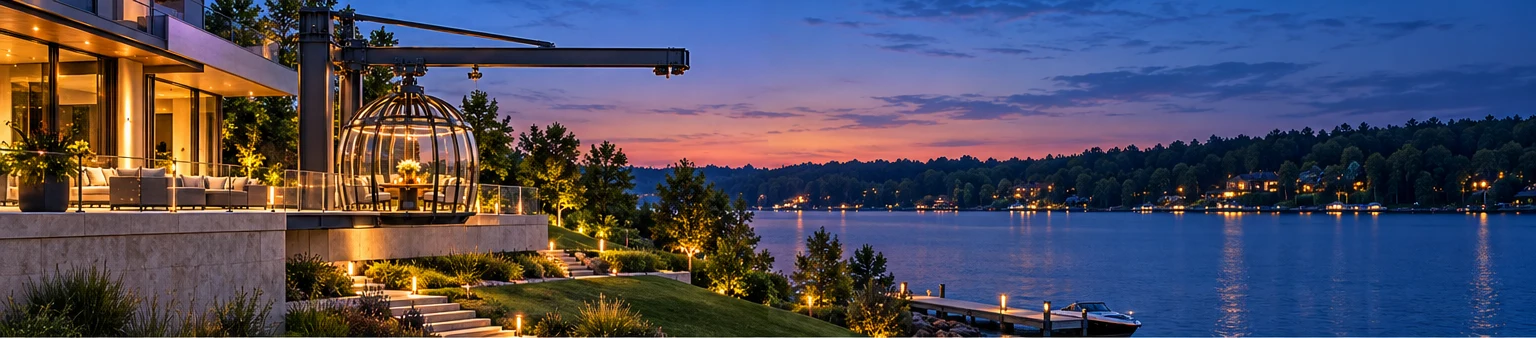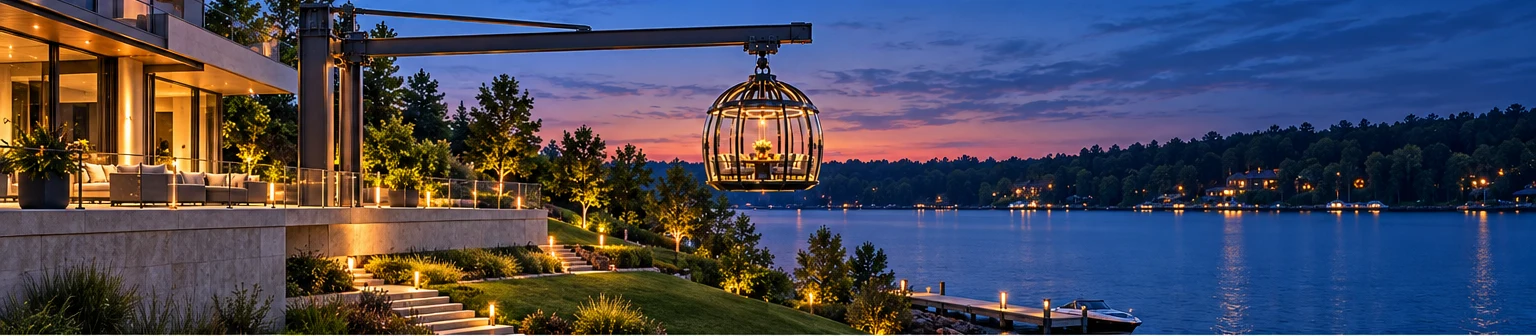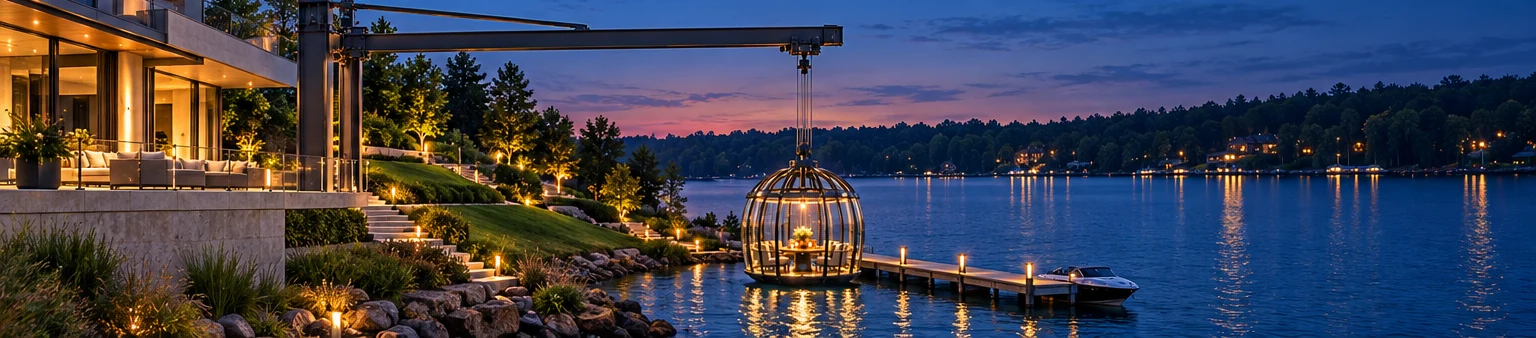
Site levels awaiting survey: the working concept uses main/road +14 ft above walkout, while the earlier site estimate was approximately 20 ft. The survey and coordinated design must resolve this difference. Drawings remain schematic.
Four occupied levels. One open rooftop. A house shaped around the slope and the lake.
Explore the proposed room zones and vertical relationships. Road is at the top of each plan; lake is at the bottom. These drawings translate the design brief into readable diagrams, with a shared stair and elevator zone.
Schematic design study—not coordinated architectural plans. Room boundaries show proposed zones; doors, circulation, egress and structural dimensions remain to be resolved. The provisional +14 ft road datum requires survey confirmation against earlier site estimates.
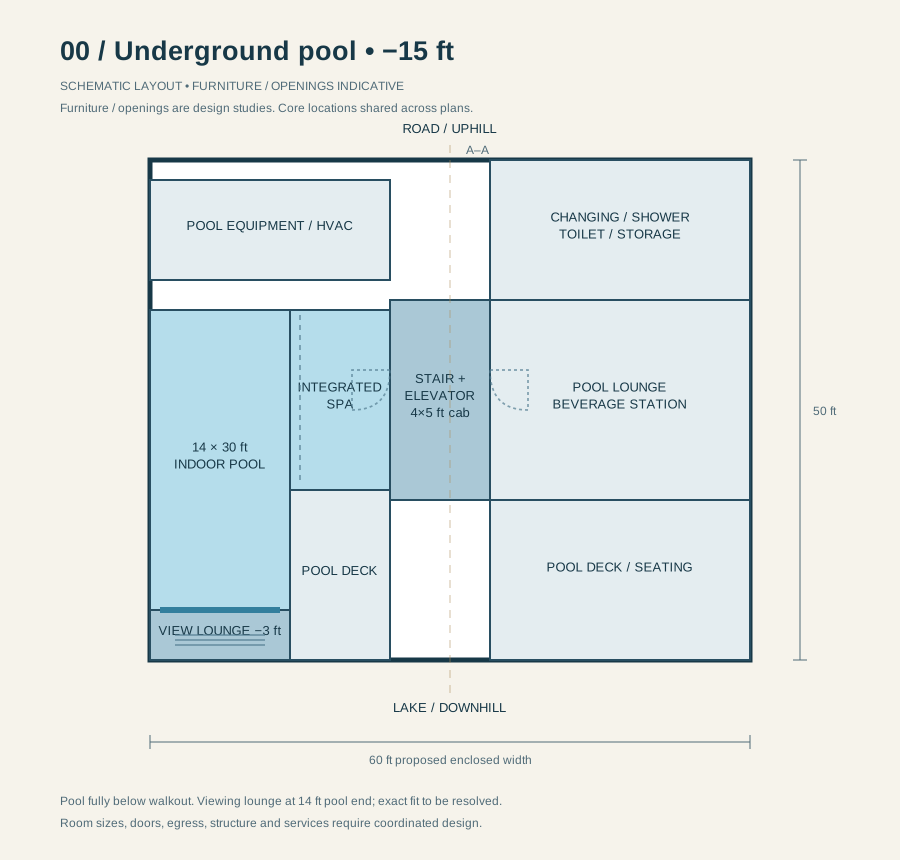
Pool basement
−15 ft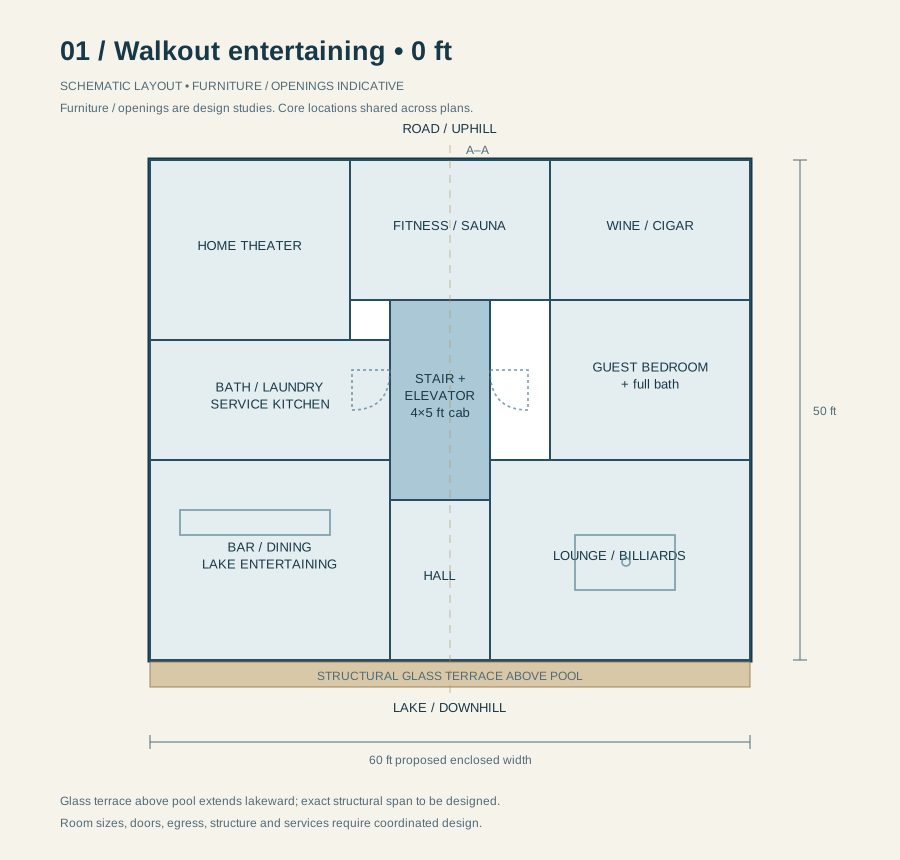
Walkout entertaining
0 ft datum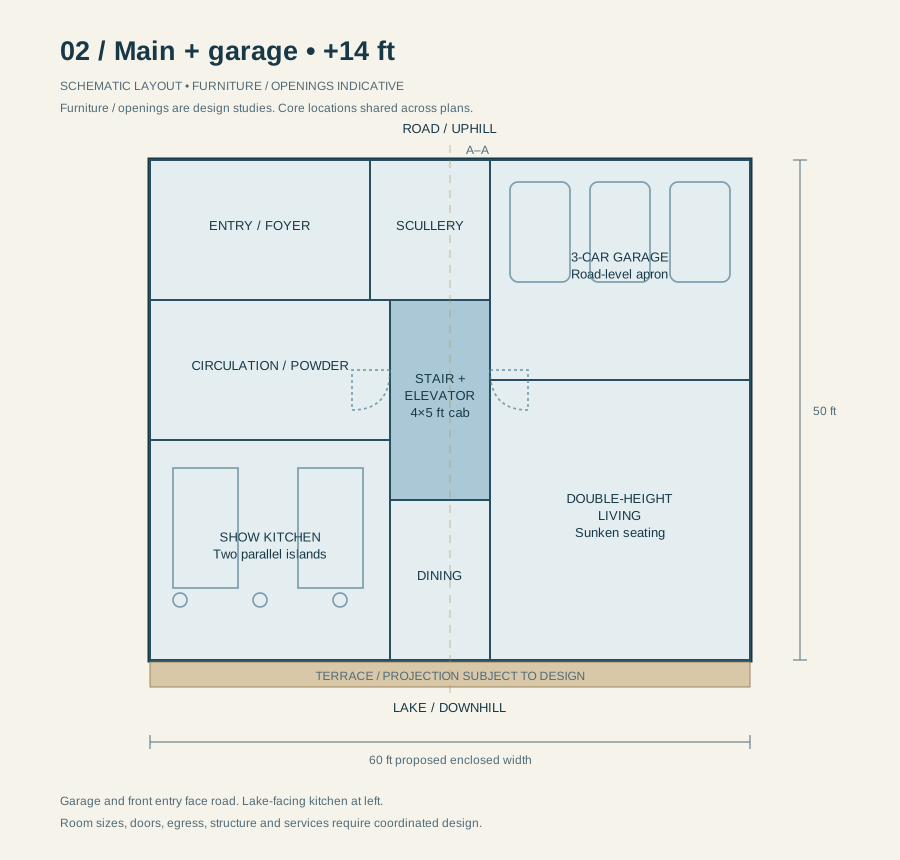
Main + garage
+14 ft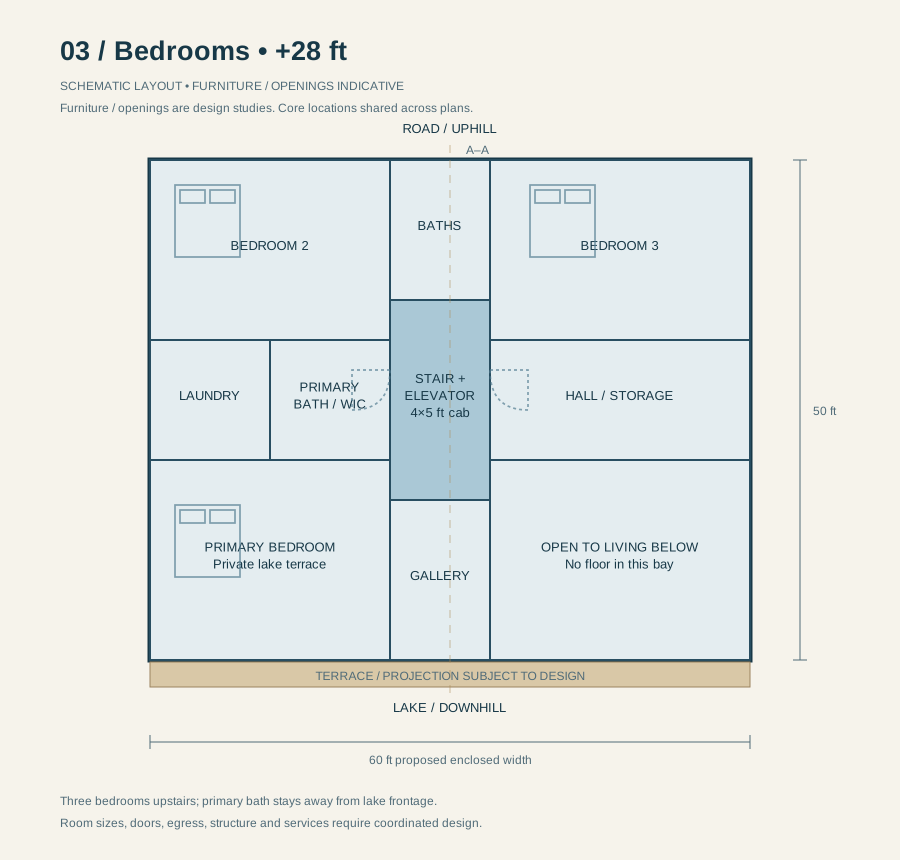
Bedrooms
+28 ft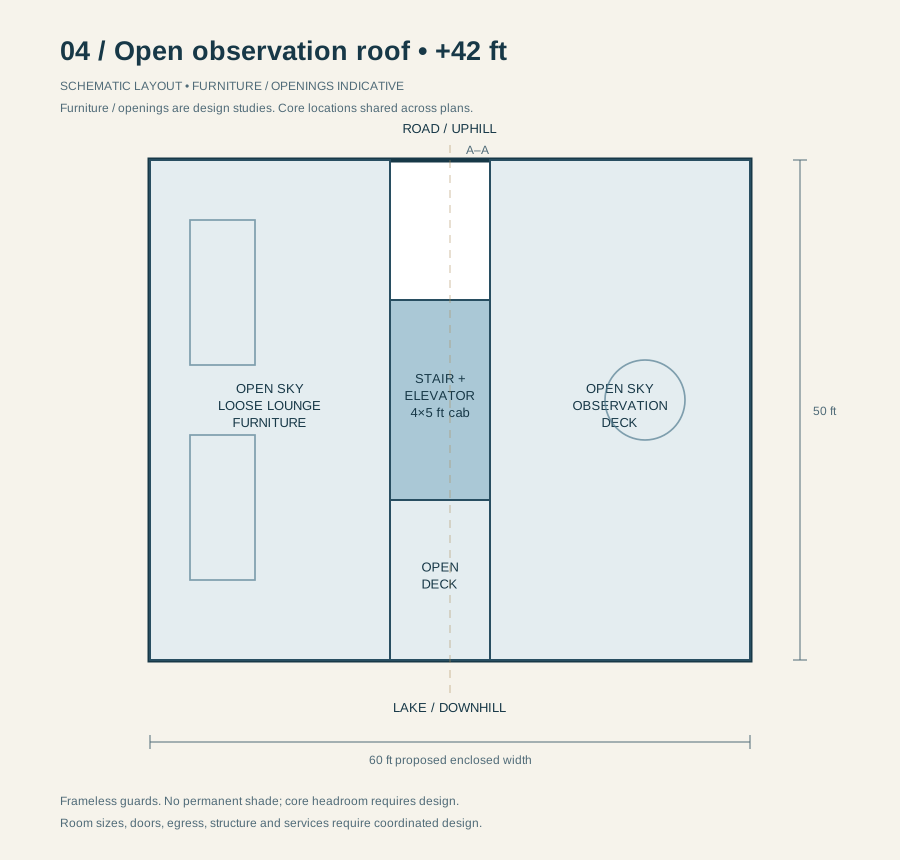
Open observation deck
+42 ft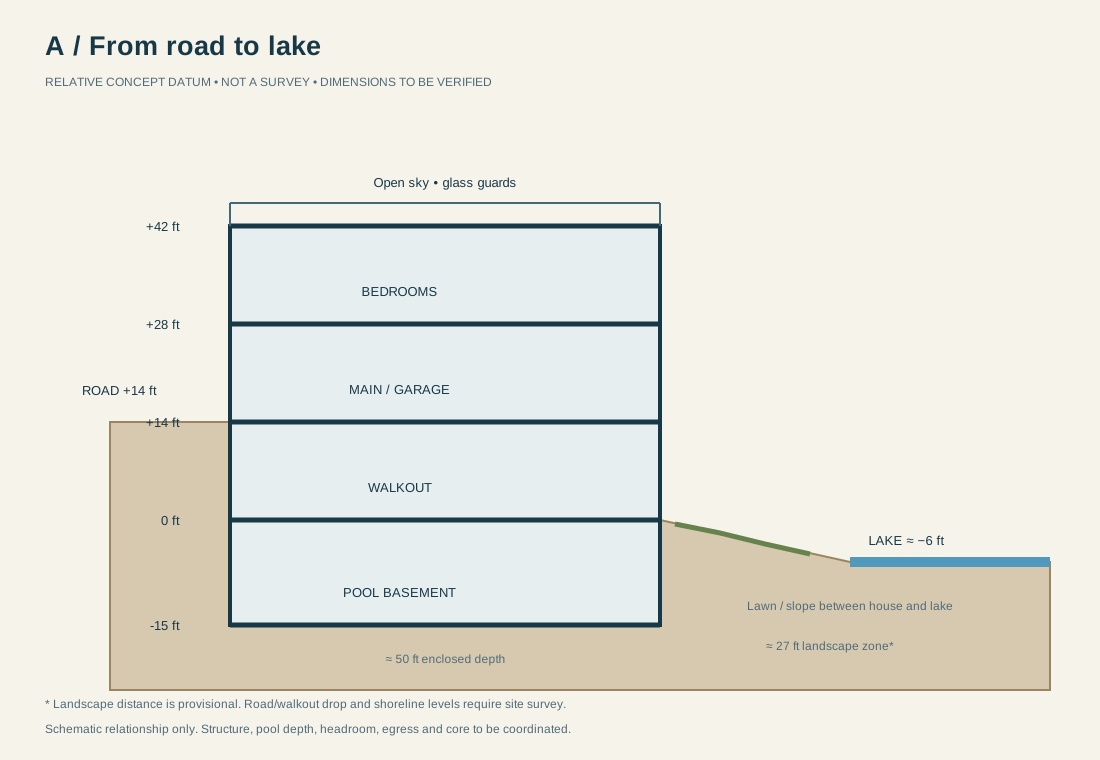
Road-to-lake section
Terrain + elevations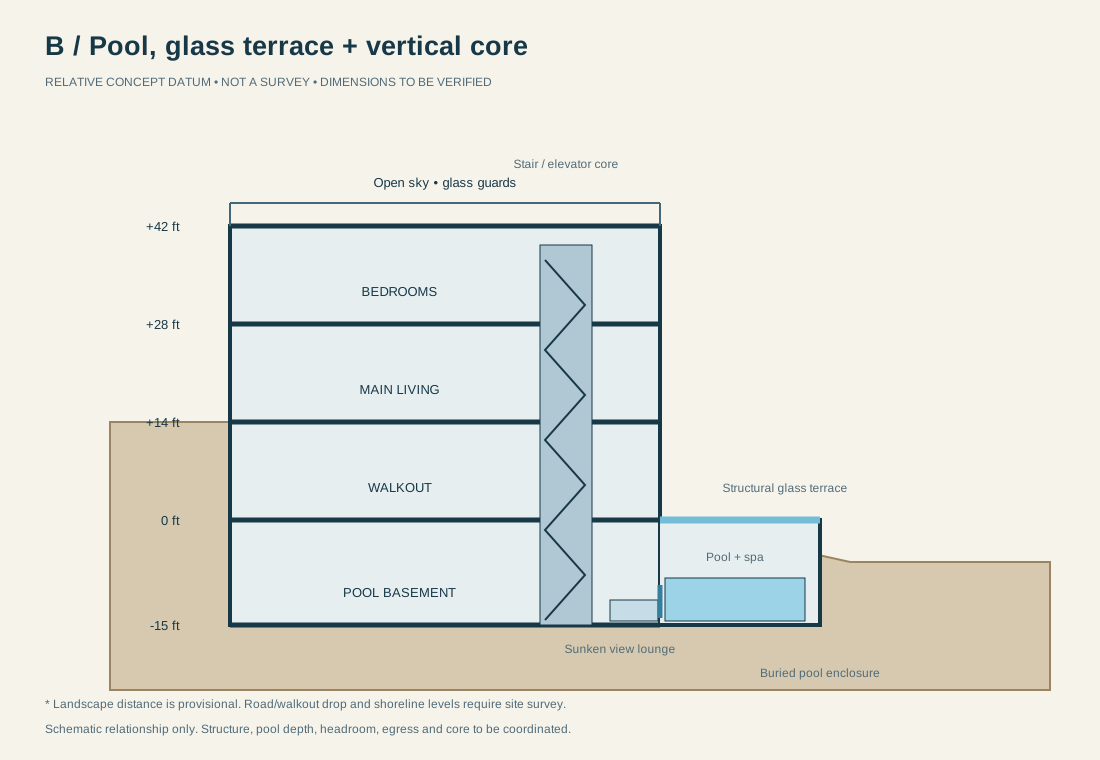
Pool-to-roof section
Glass terrace + coreThe suspended lounge, in motion.
Board beside the terrace while docked. Extend outward on the davit and trolley. Lower on hoist cables toward the lake. Specialist personnel-lifting engineering, docking, controls and operating approvals must resolve the final system.